SIGN UP Login/Register
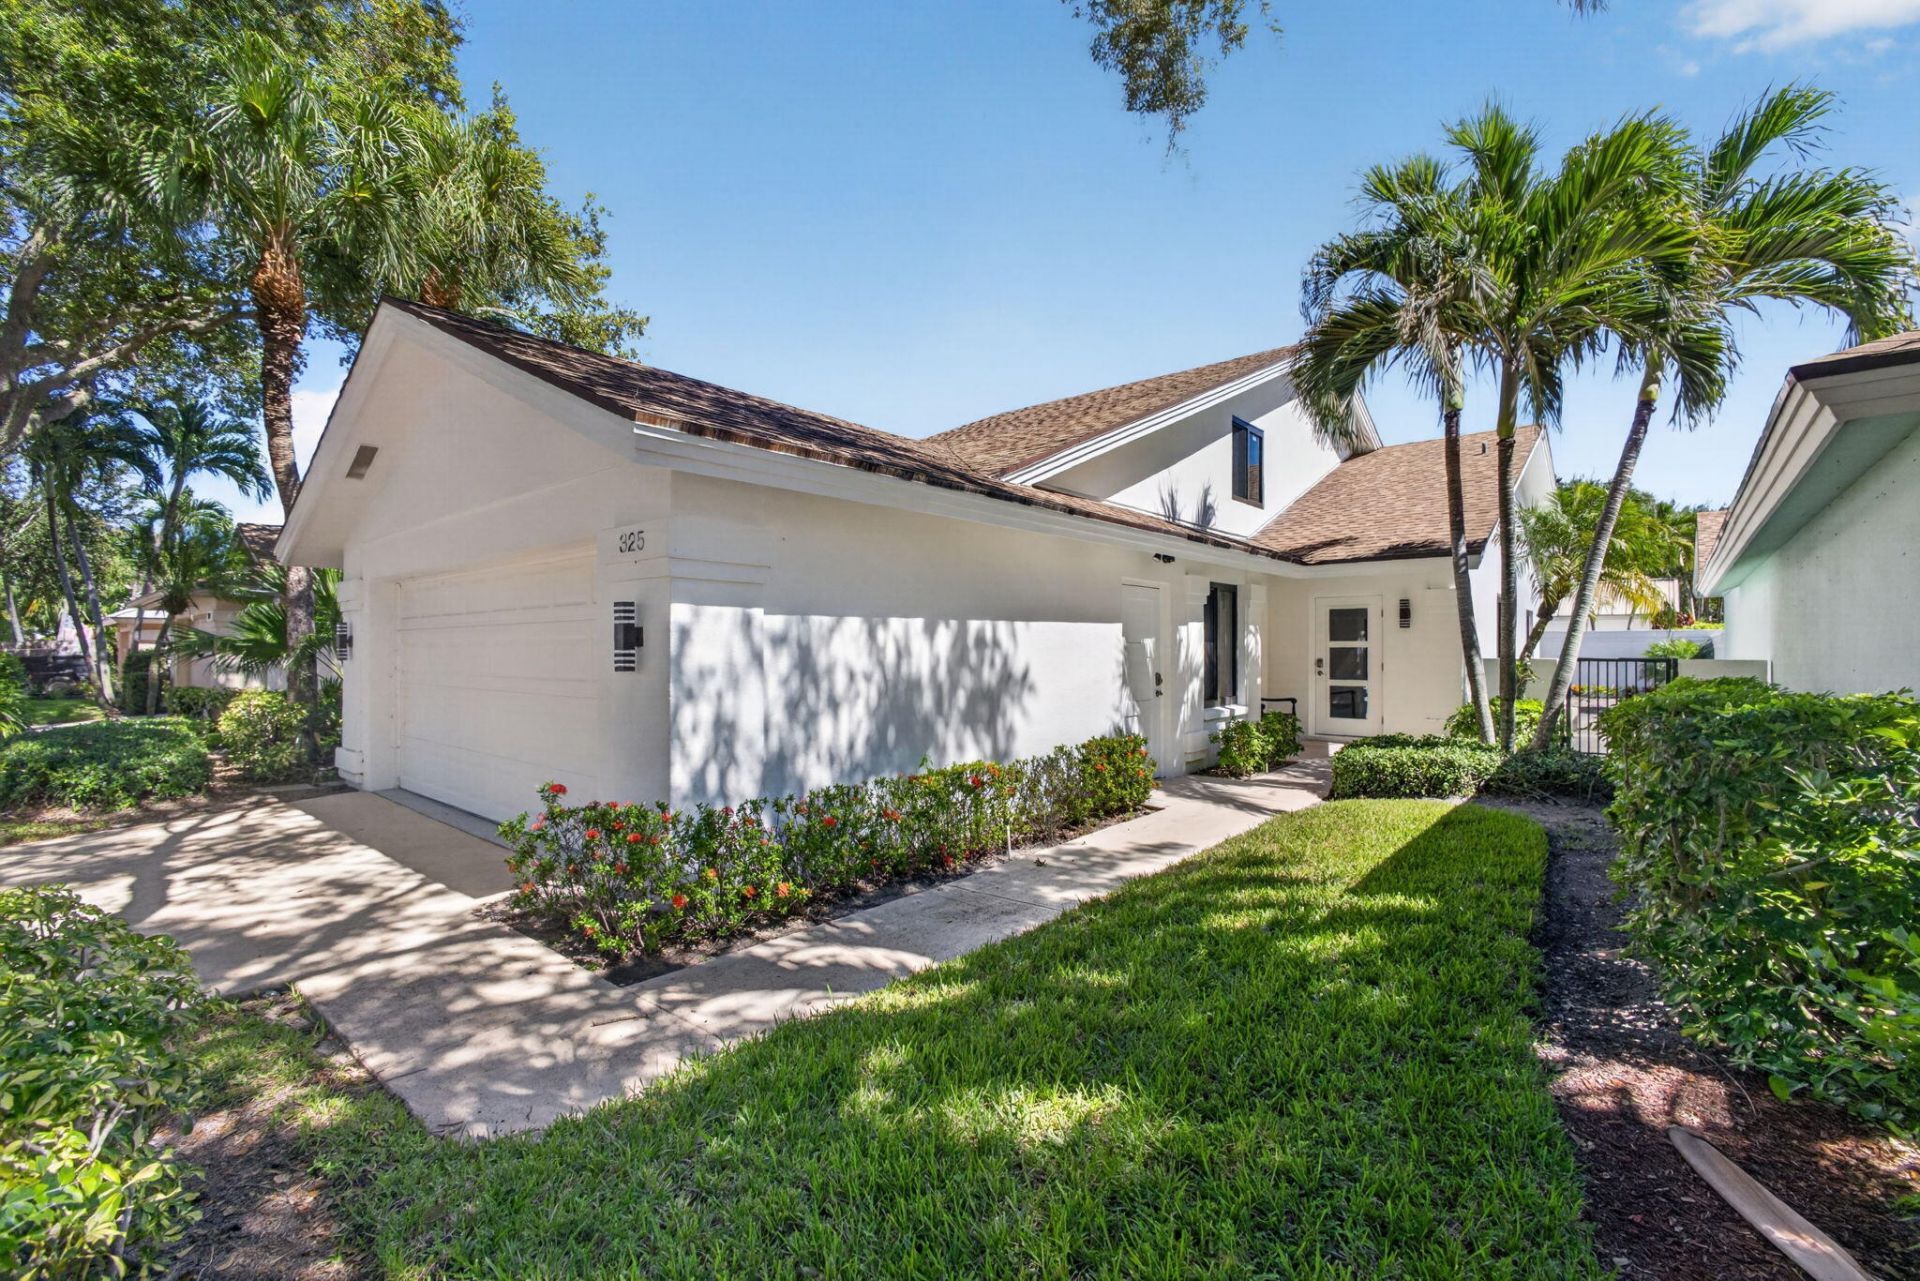
325 Leeward Drive, Jupiter, FL 33477 Photo
Reduced
325 Leeward Drive, Jupiter, FL 33477 Photo
Reduced
325 Leeward Drive, Jupiter, FL 33477 Photo

58 Photos

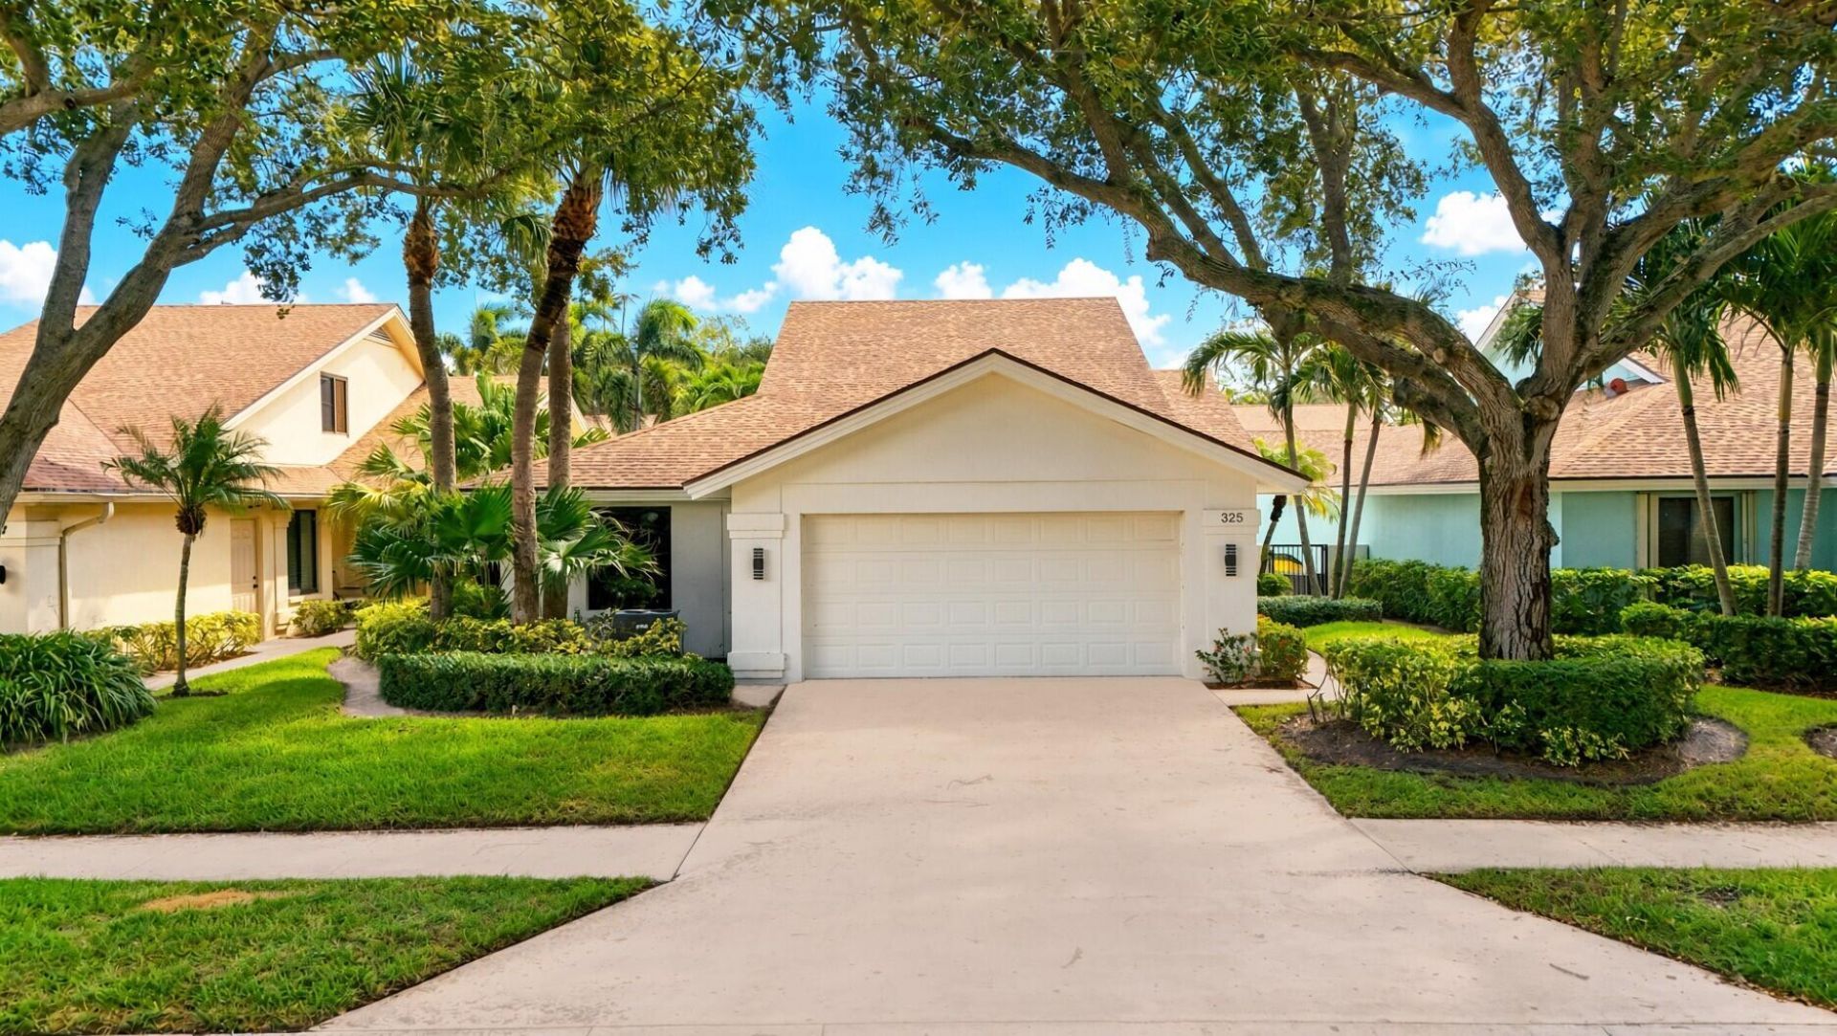
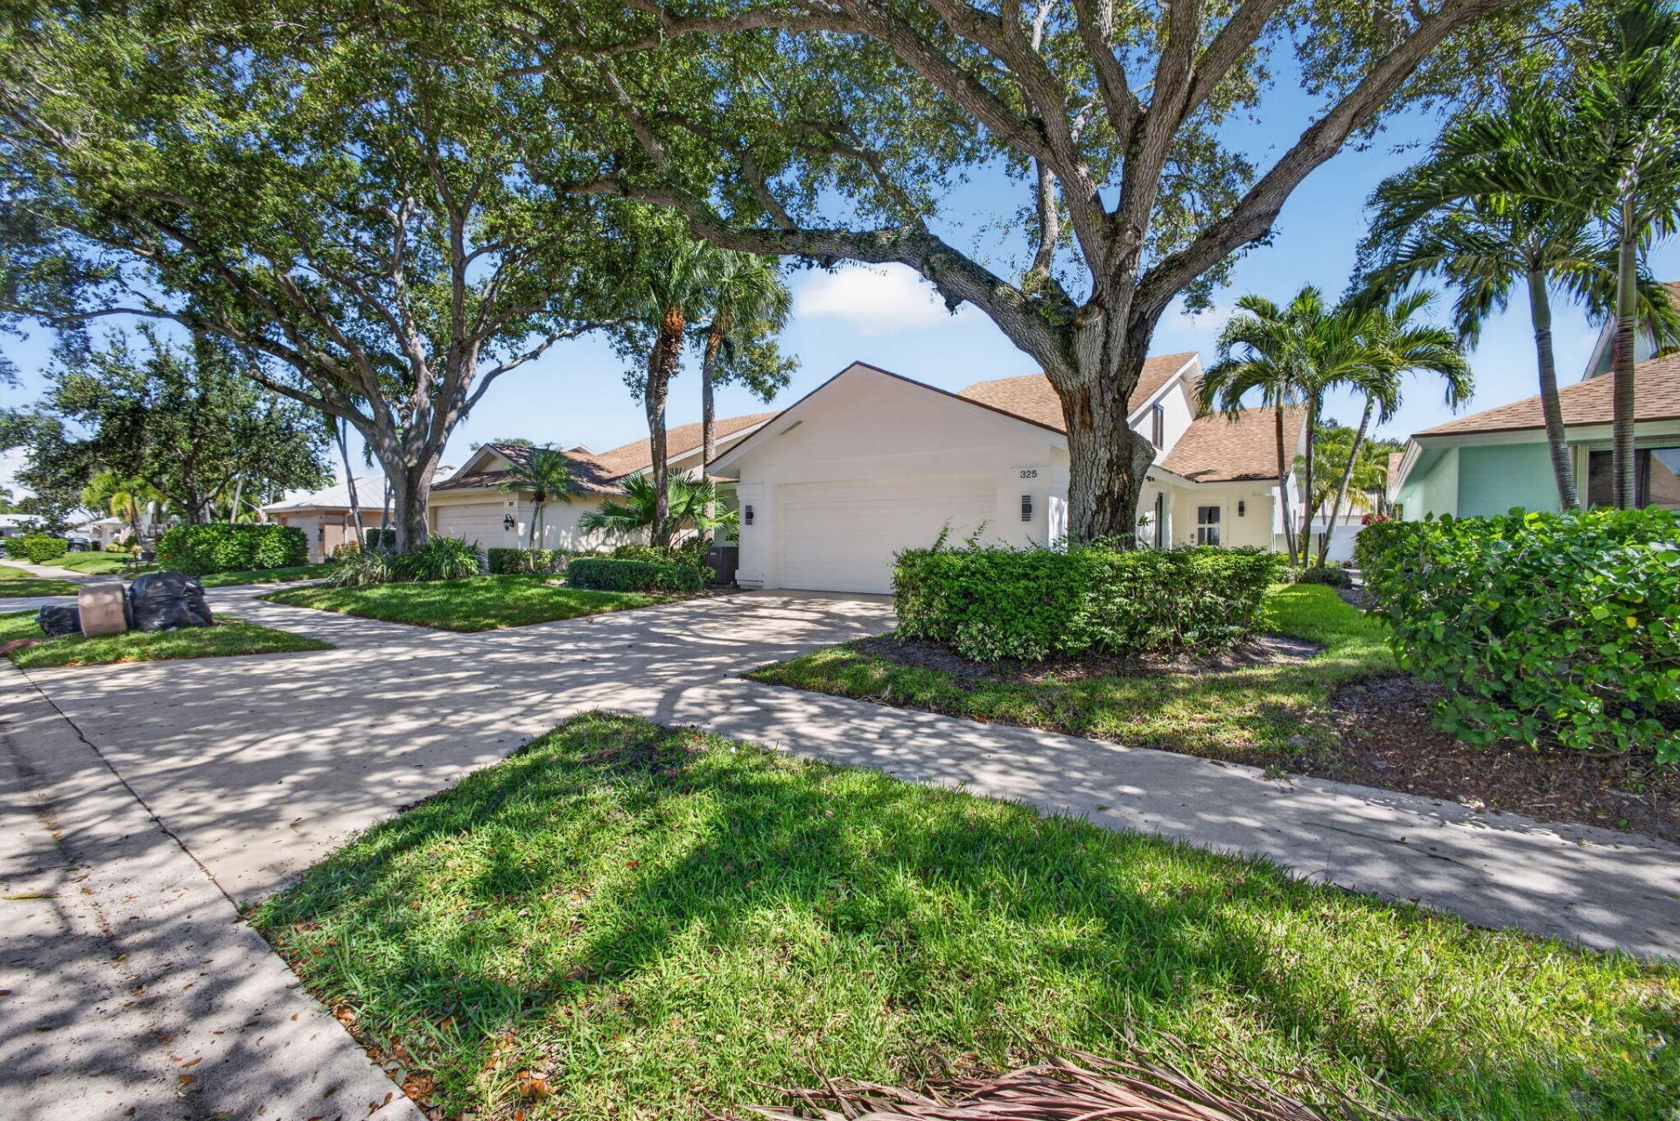
325 Leeward Drive Jupiter, FL 33477
$1,645,000
  • Beds
    4
  • Baths
    3 full
  • Total Square Feet
    2,540
  • Lot Size
    0.13 acre(s)

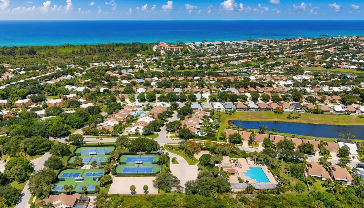
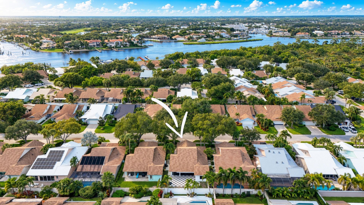
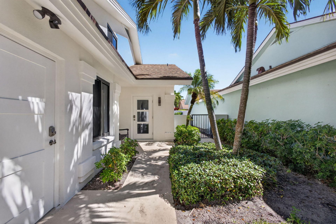
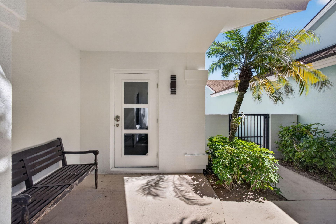
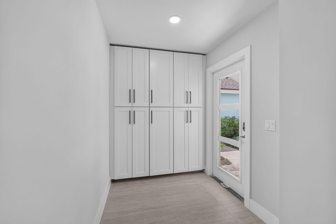
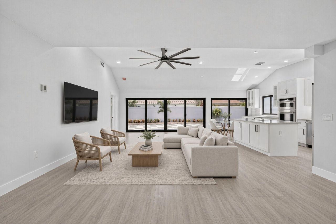
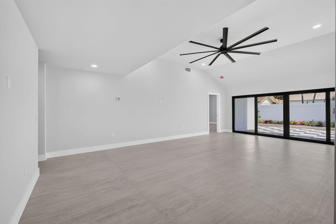
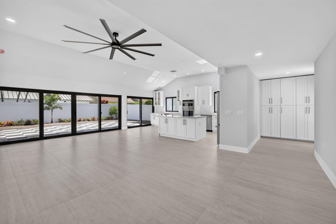
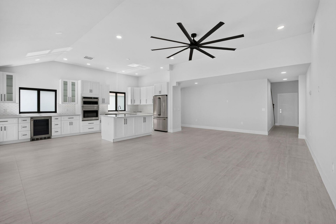
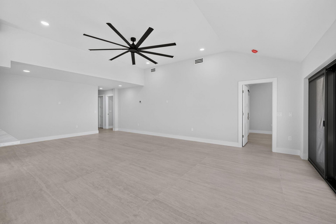
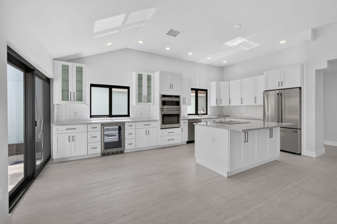
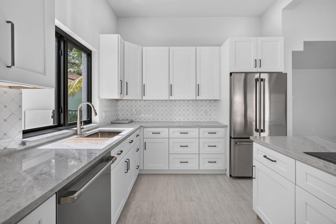
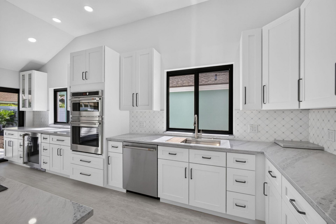
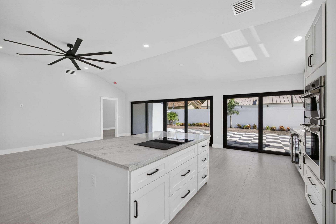
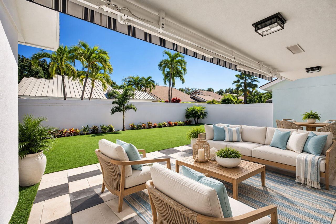
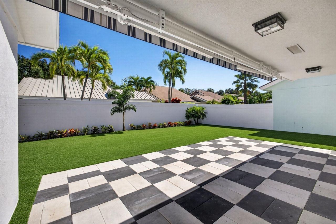
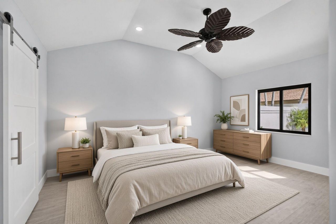
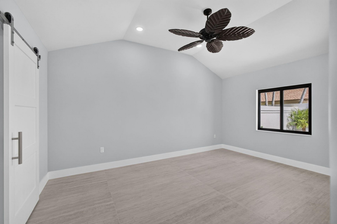
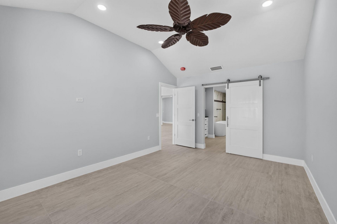
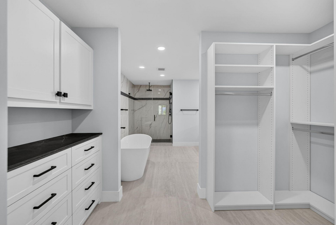
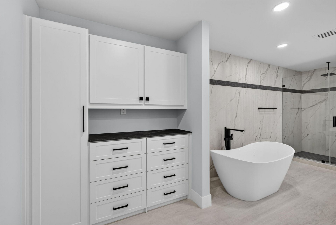
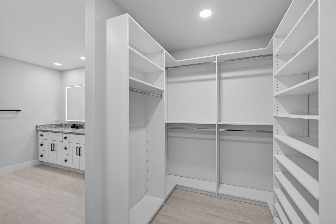
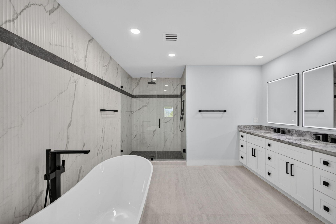
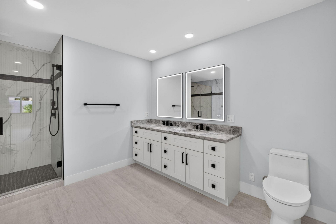
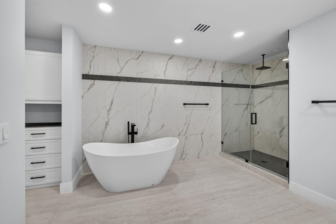
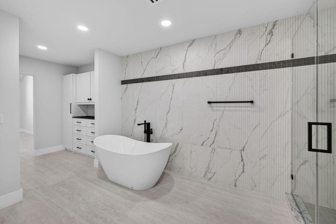
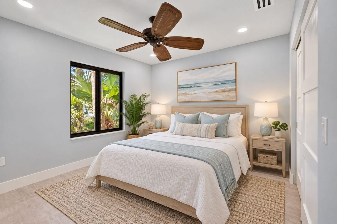
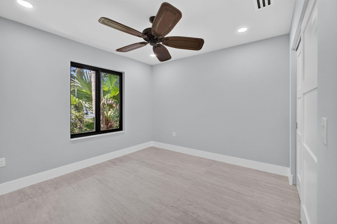
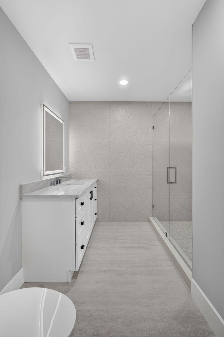
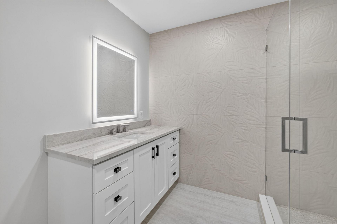
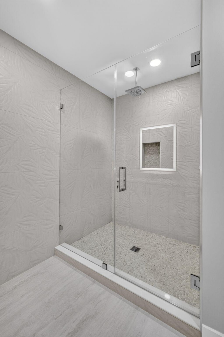
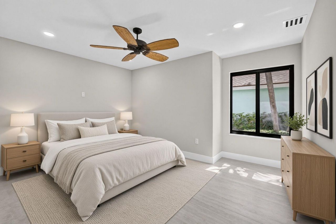
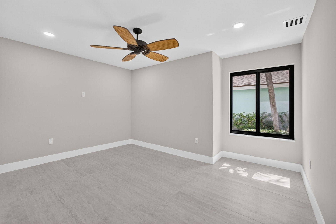
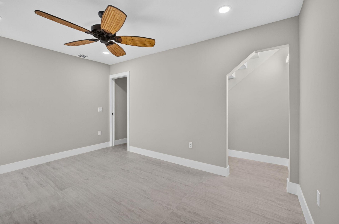
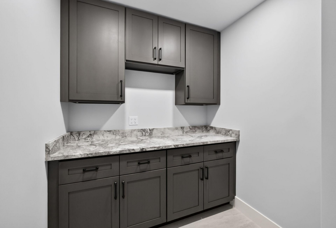
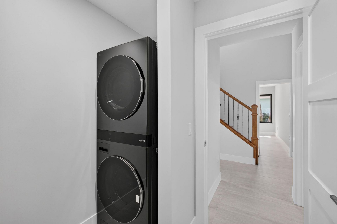
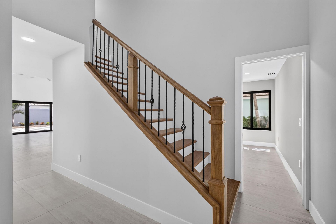
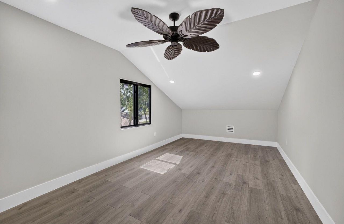
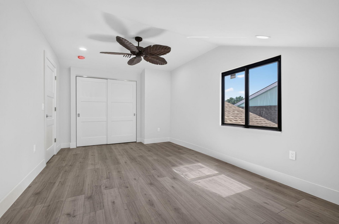
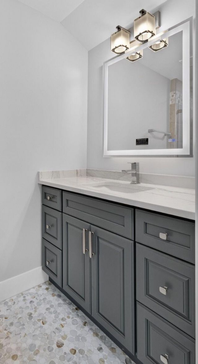
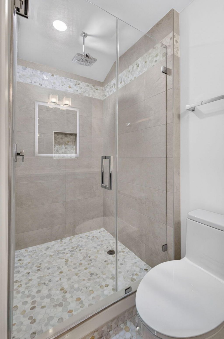
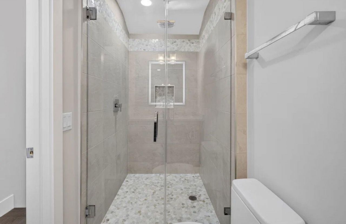
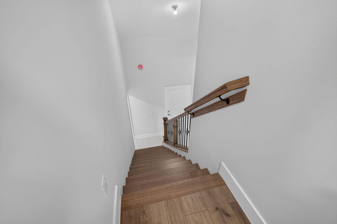
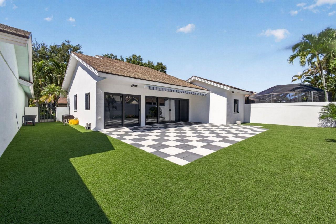
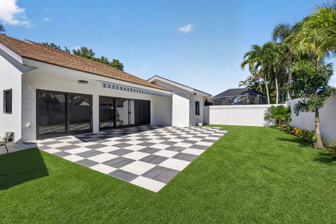
LUXURY COASTAL LIVING | COMPLETELY RENOVATED | JUPITER, FLORIDAIdeally located near Jupiter's pristine beaches and the iconic Juno Pier, this exceptional 4-bedroom, 3-bathroom home offers the perfect combination of coastal charm, sophisticated design, and modern luxury. Completely transformed from the studs out, this stunning ranch-style home showcases an extensive renovation with quality finishes, thoughtful details, and beautifully curated spaces throughout.From the moment you enter, you'll ap...

View More

Property Summary

MLS Number: B26085780
Status: Reduced
Days on Market: 28
Subdivision: RIVER
County: Palm Beach
Bedrooms: 4
Total Square Feet: 2,540
Price Per Sq. Ft.: $648
Style: Ranch, Traditional
New Construction: No
Waterfront: No
Property Type: Residential - Single Family
Cooling: Central Air, Ceiling Fan(s), Electric
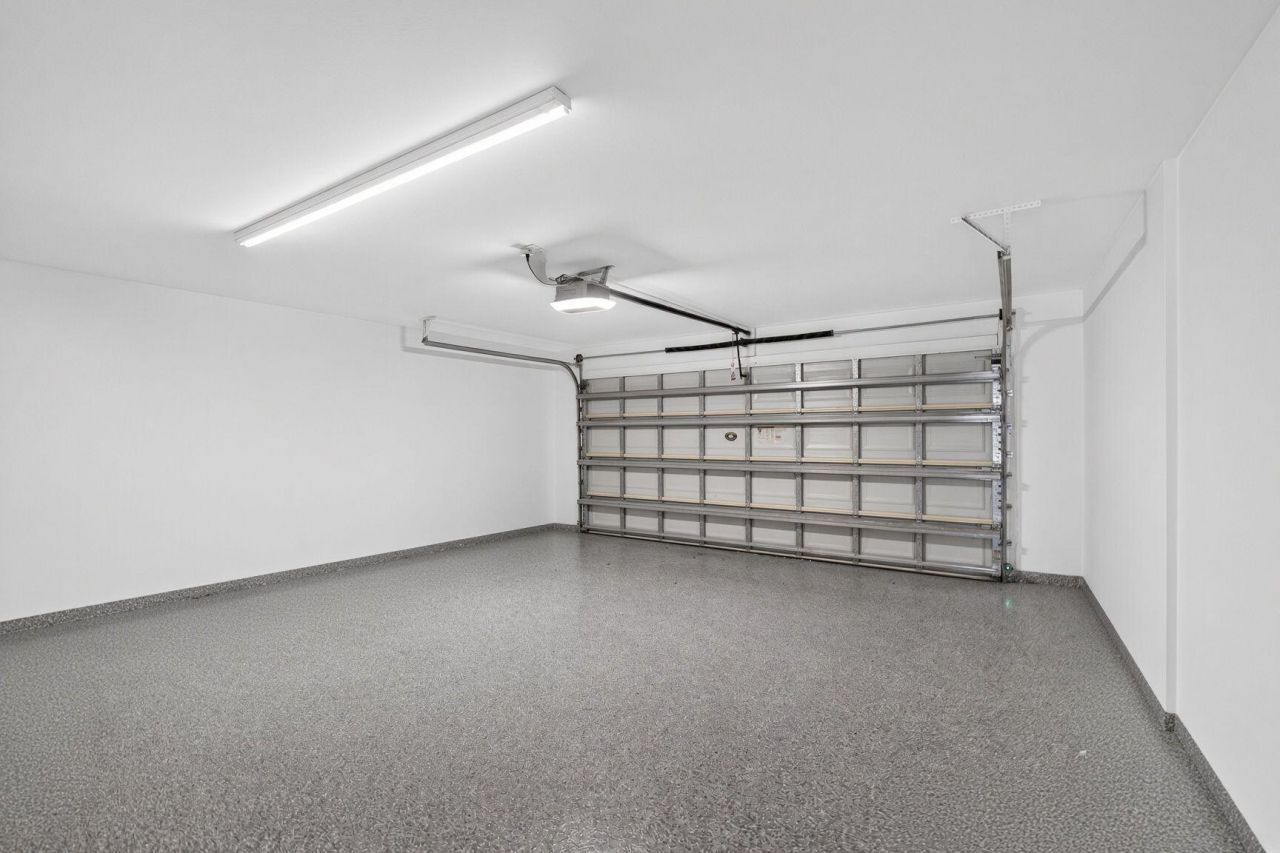
Garage: 2 car attached
Heating: Central, Electric
Lot Size: 0.13 Acres
Roof Type: Composition, Shingle
Stories: 2.0
Taxes: $10,871
Year Built: 1986
HOA Fee: $822/ Quarterly

Featured Amenities

Cathedral Ceiling(s)
Entrance Foyer
High Ceilings
Kitchen Island
Vaulted Ceiling(s)
Walk-In Closet(s)
Bedroom Layout - Split
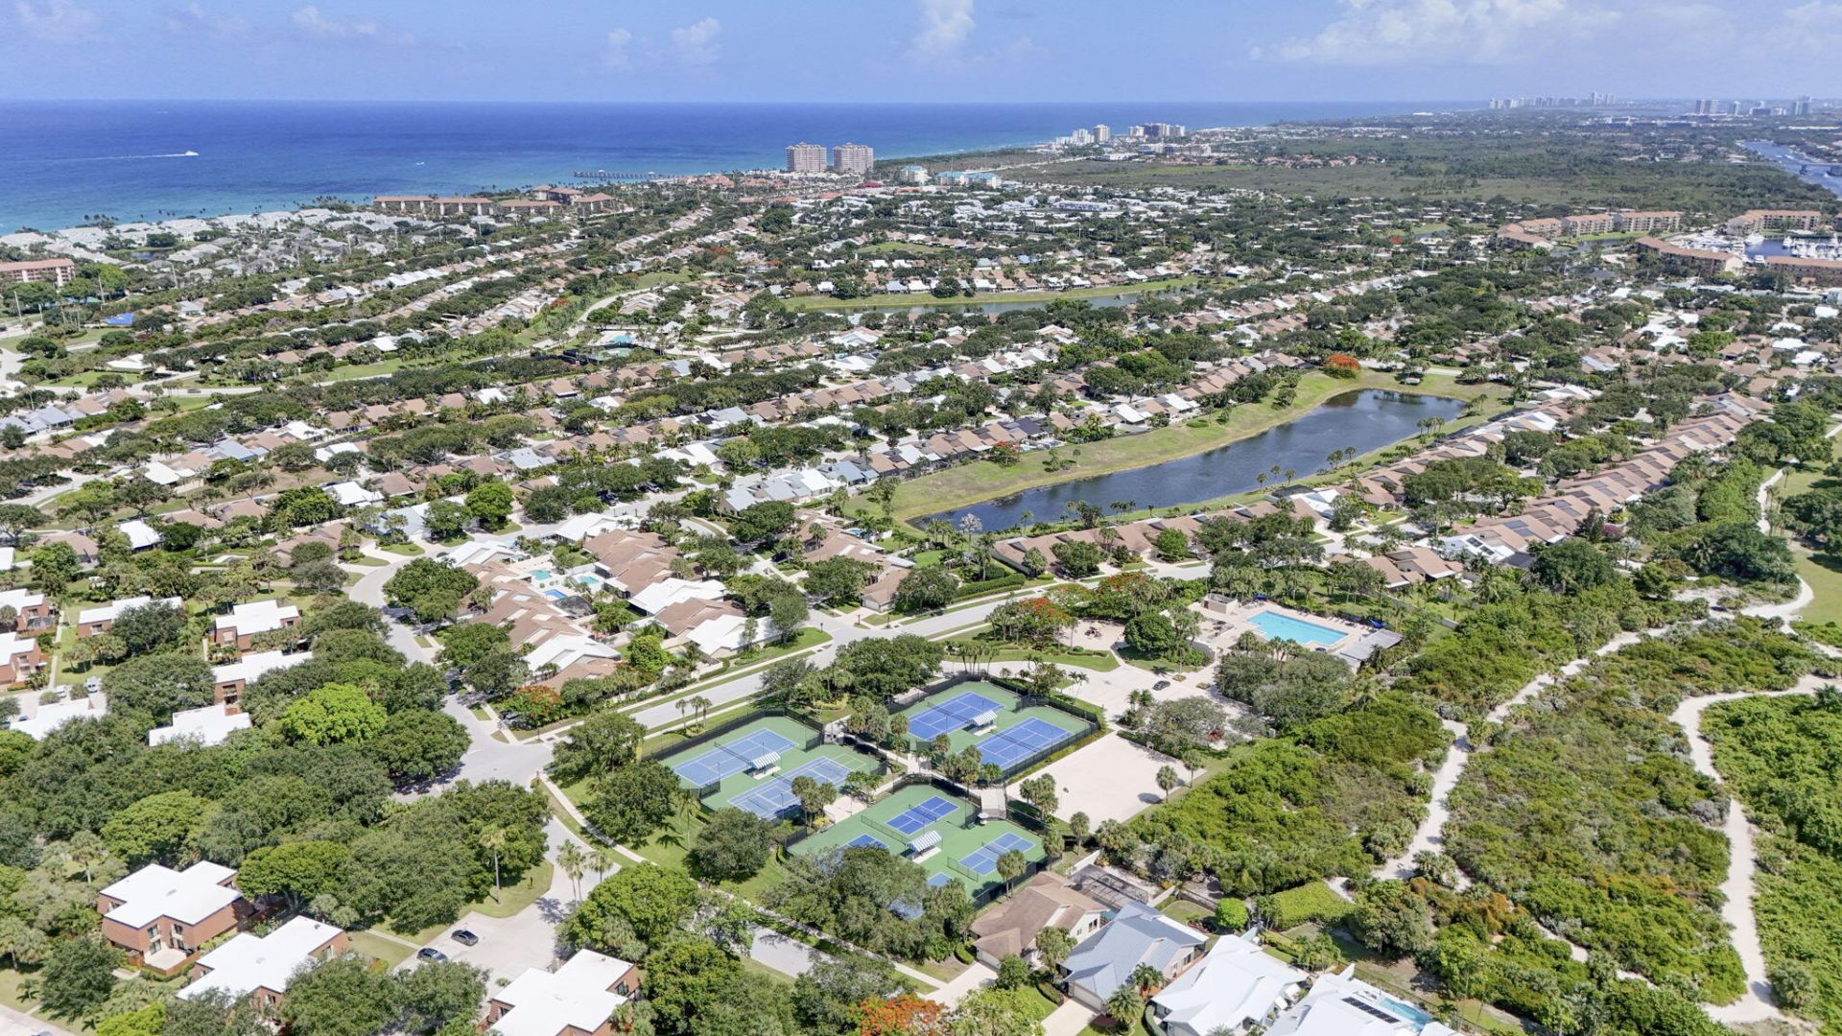
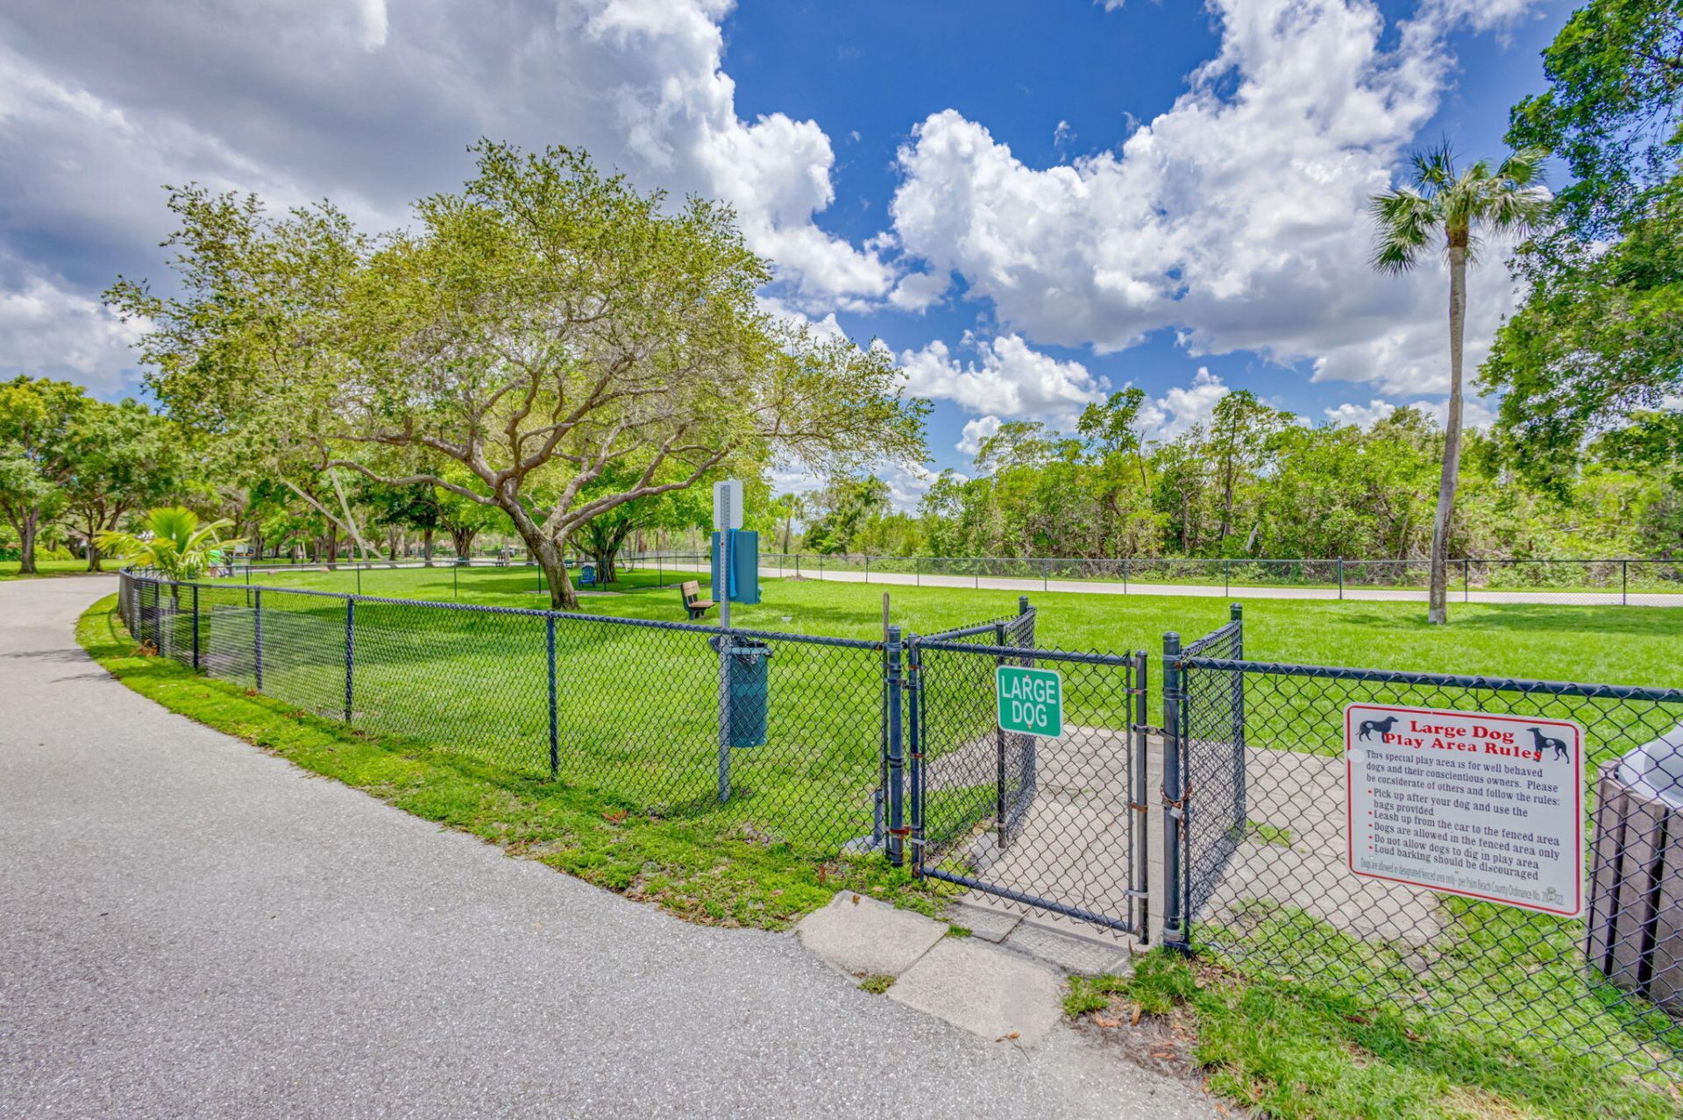
Jogging Path
Management
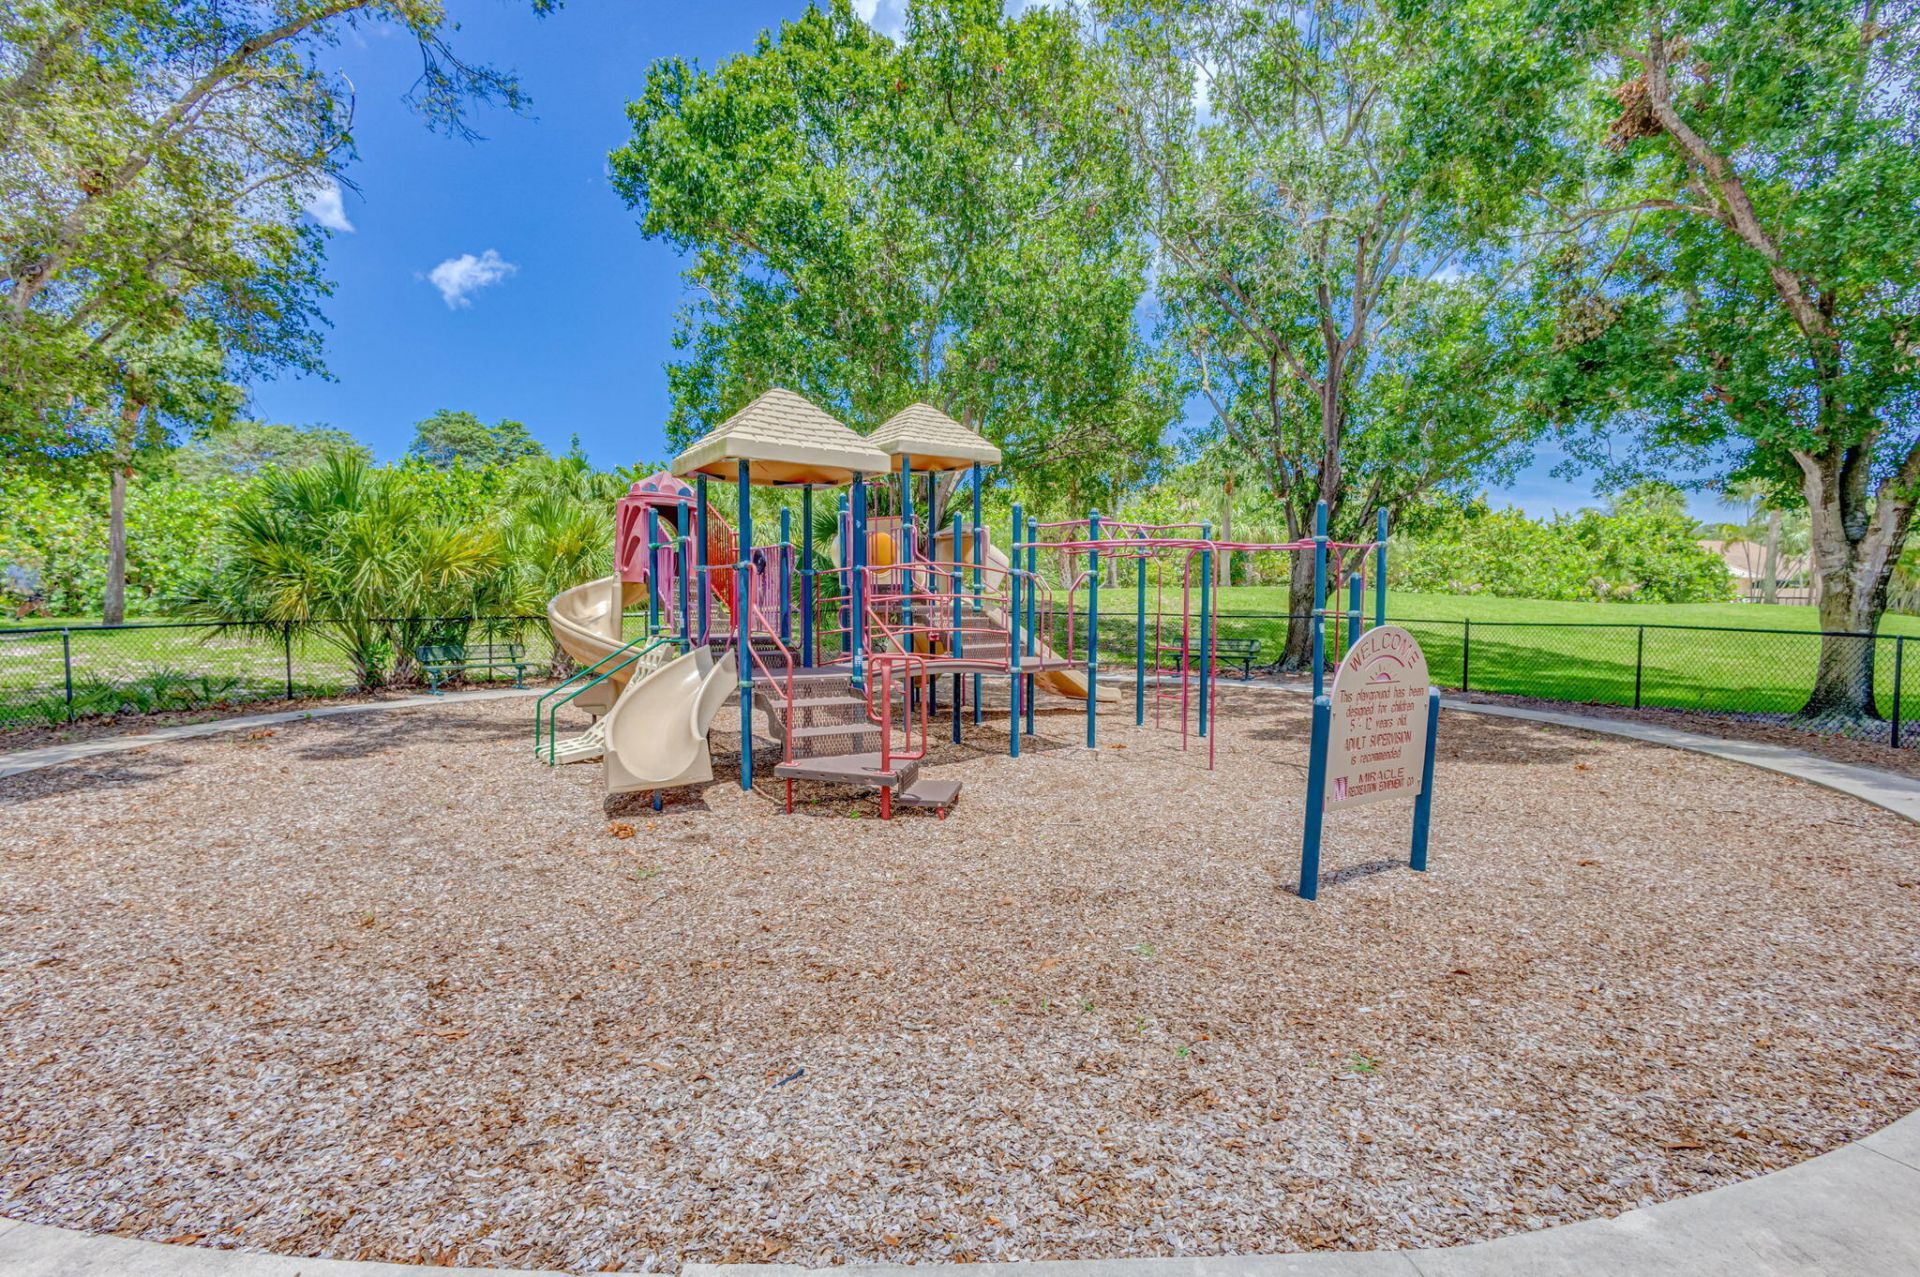
Playground
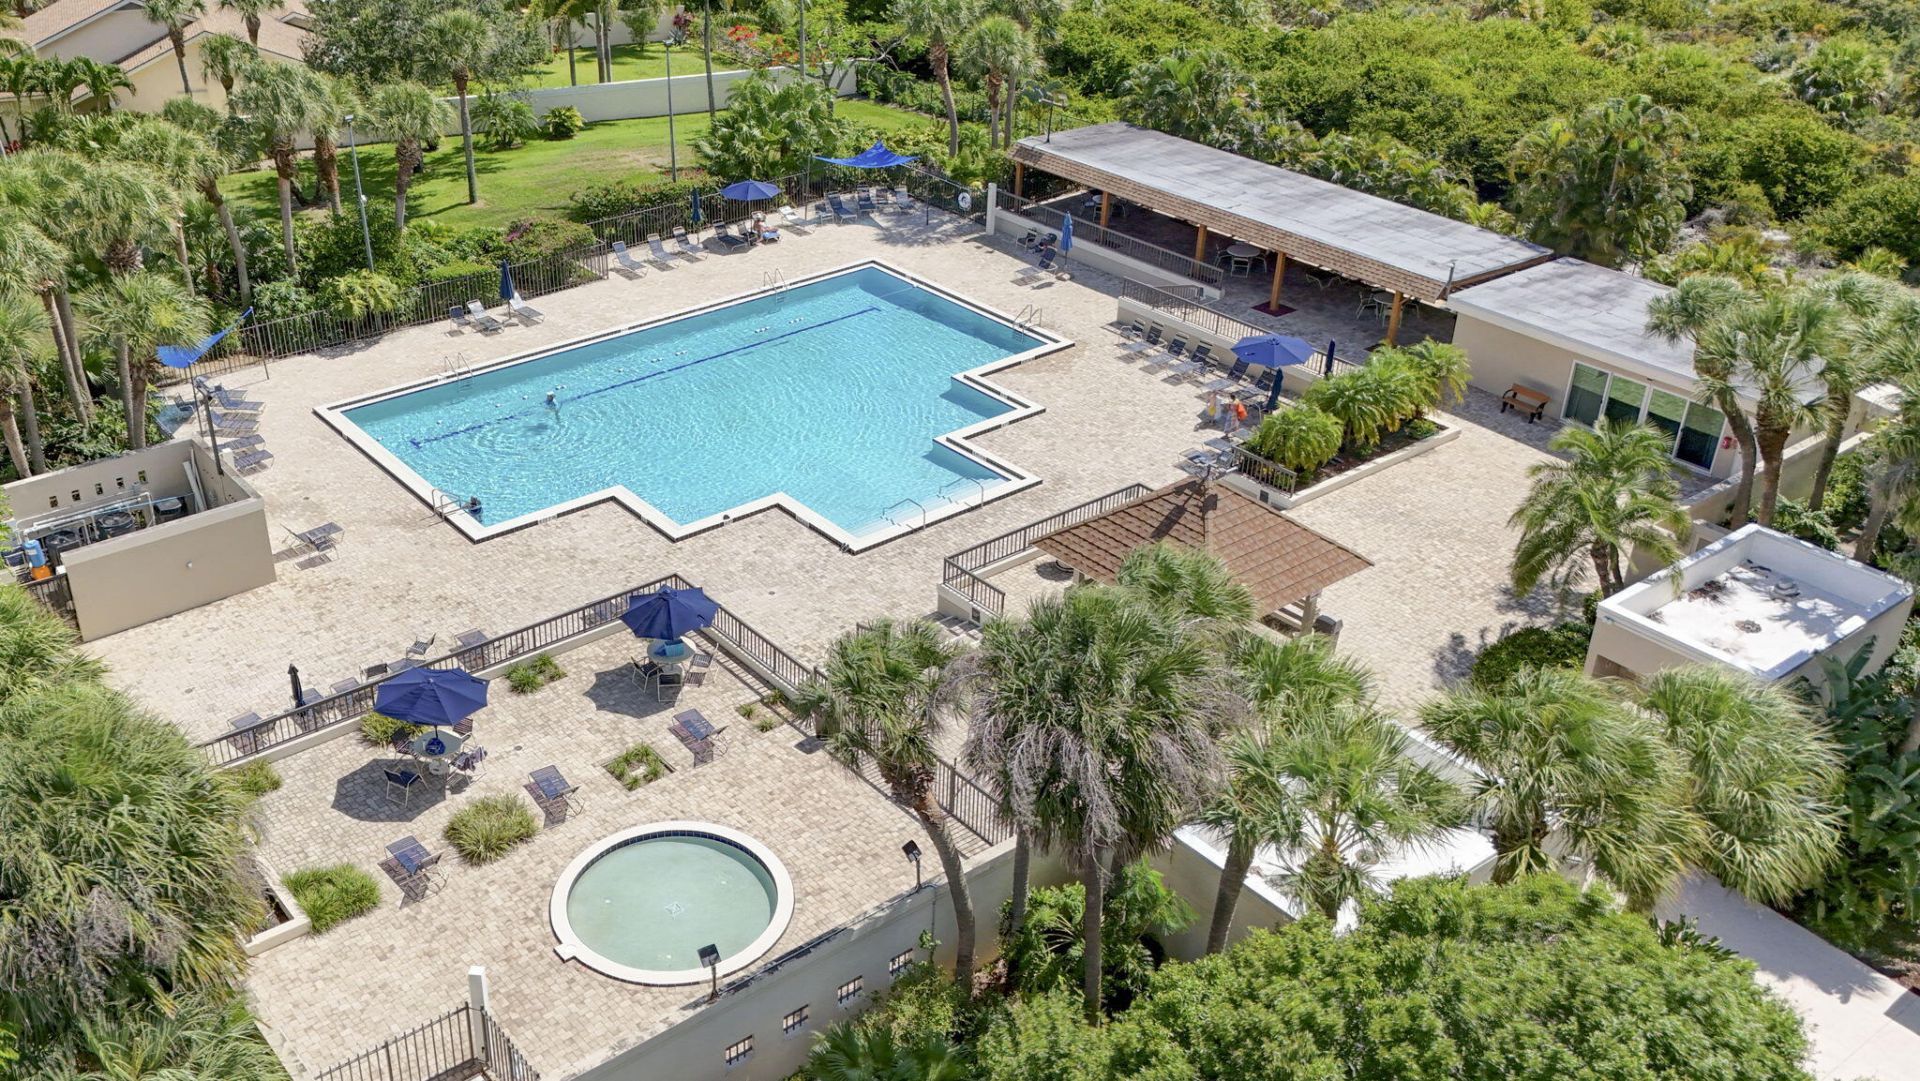
Pool
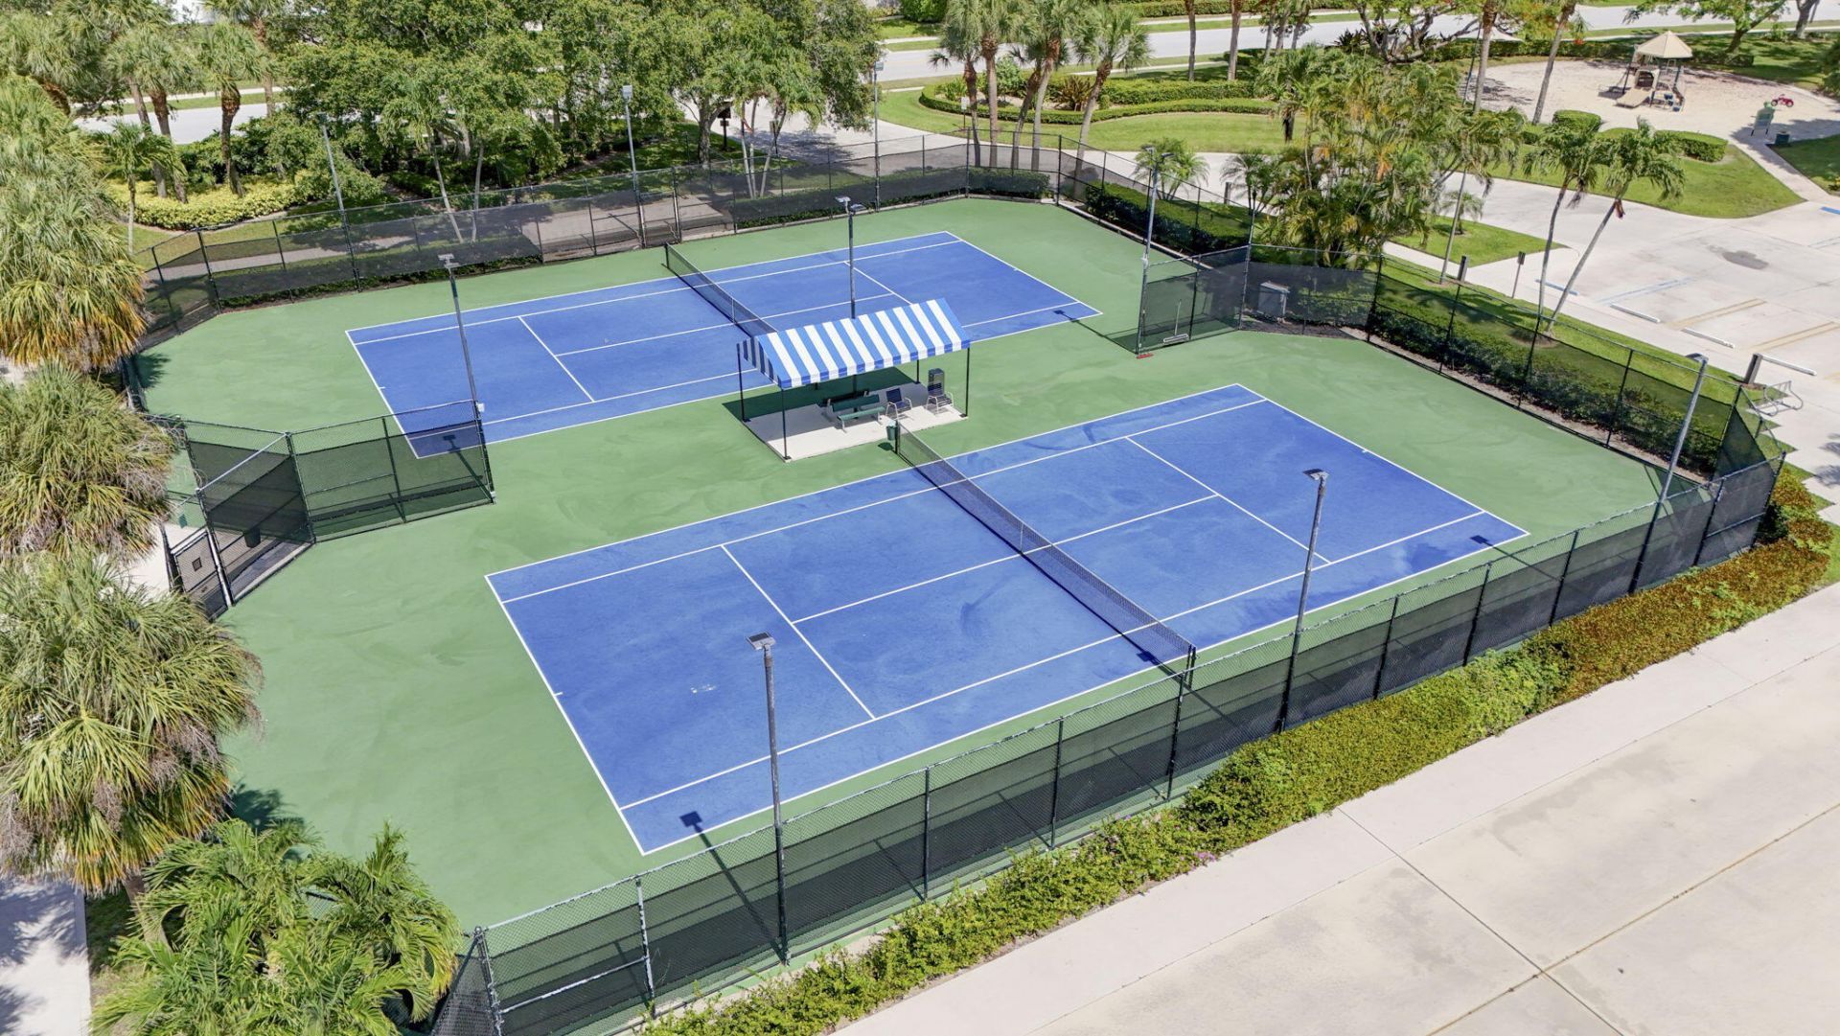
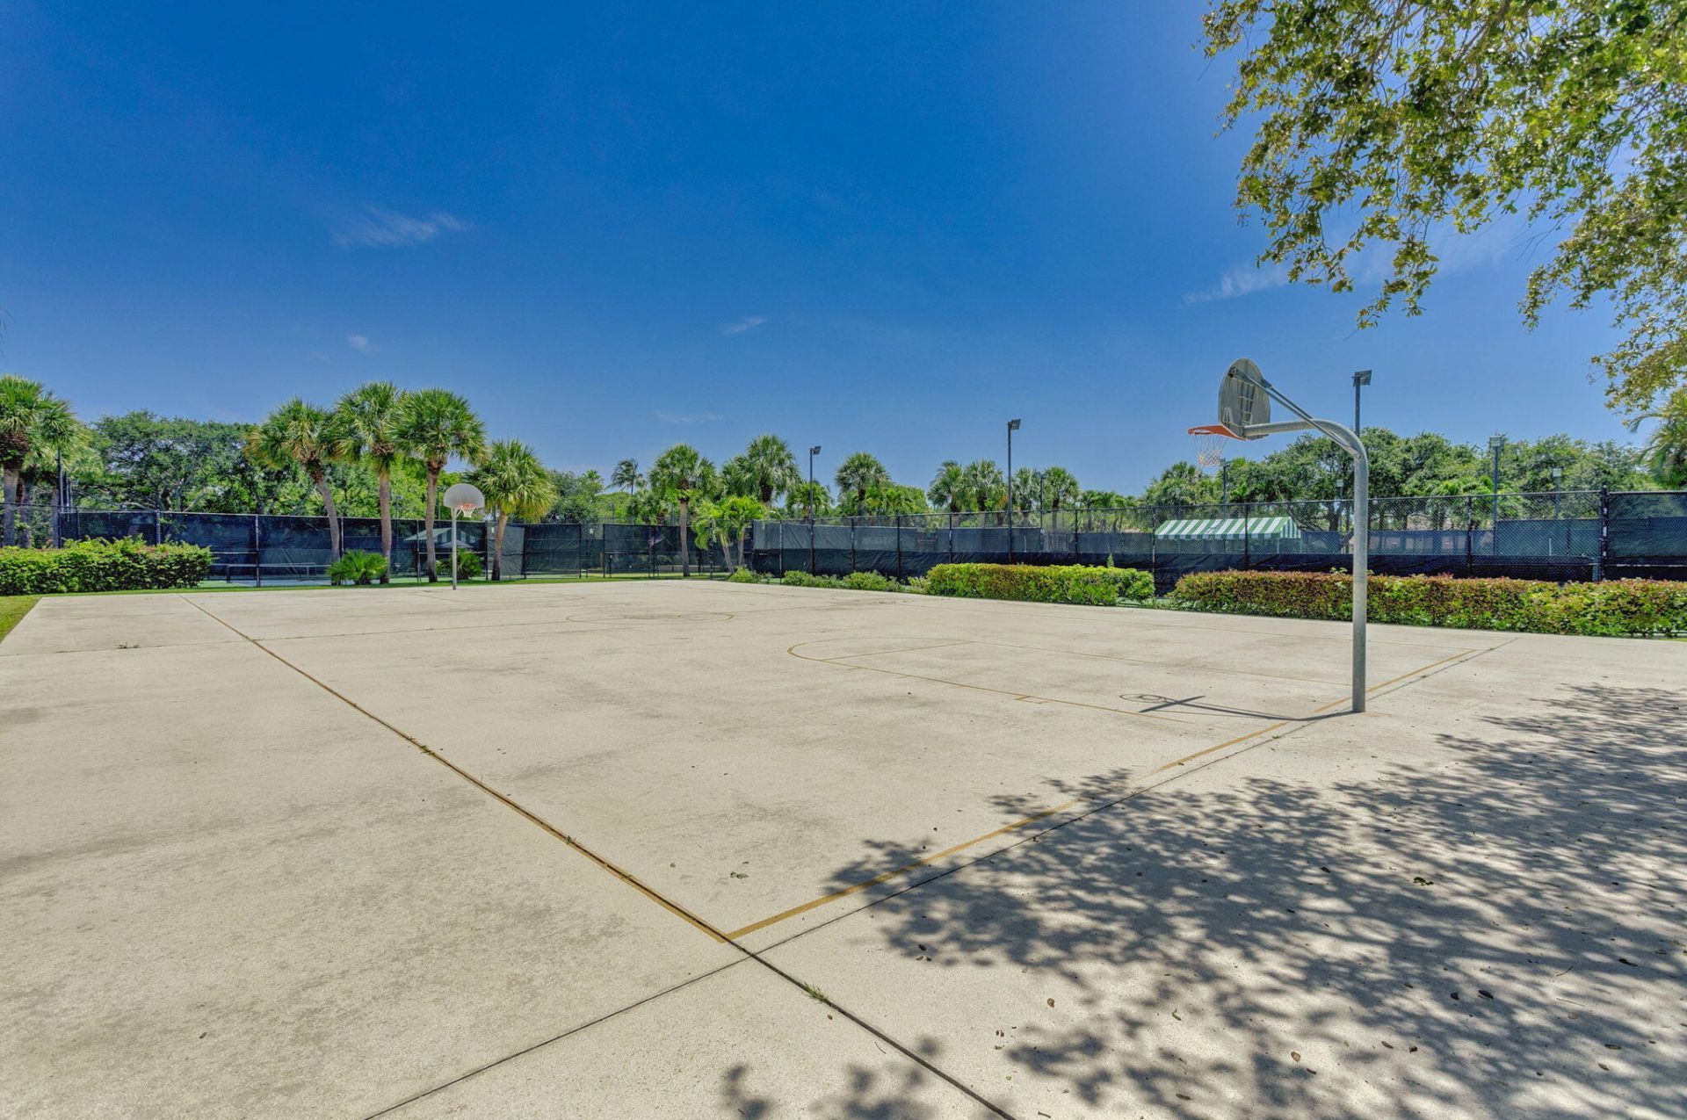
Tennis Court(s)
Manager On Site
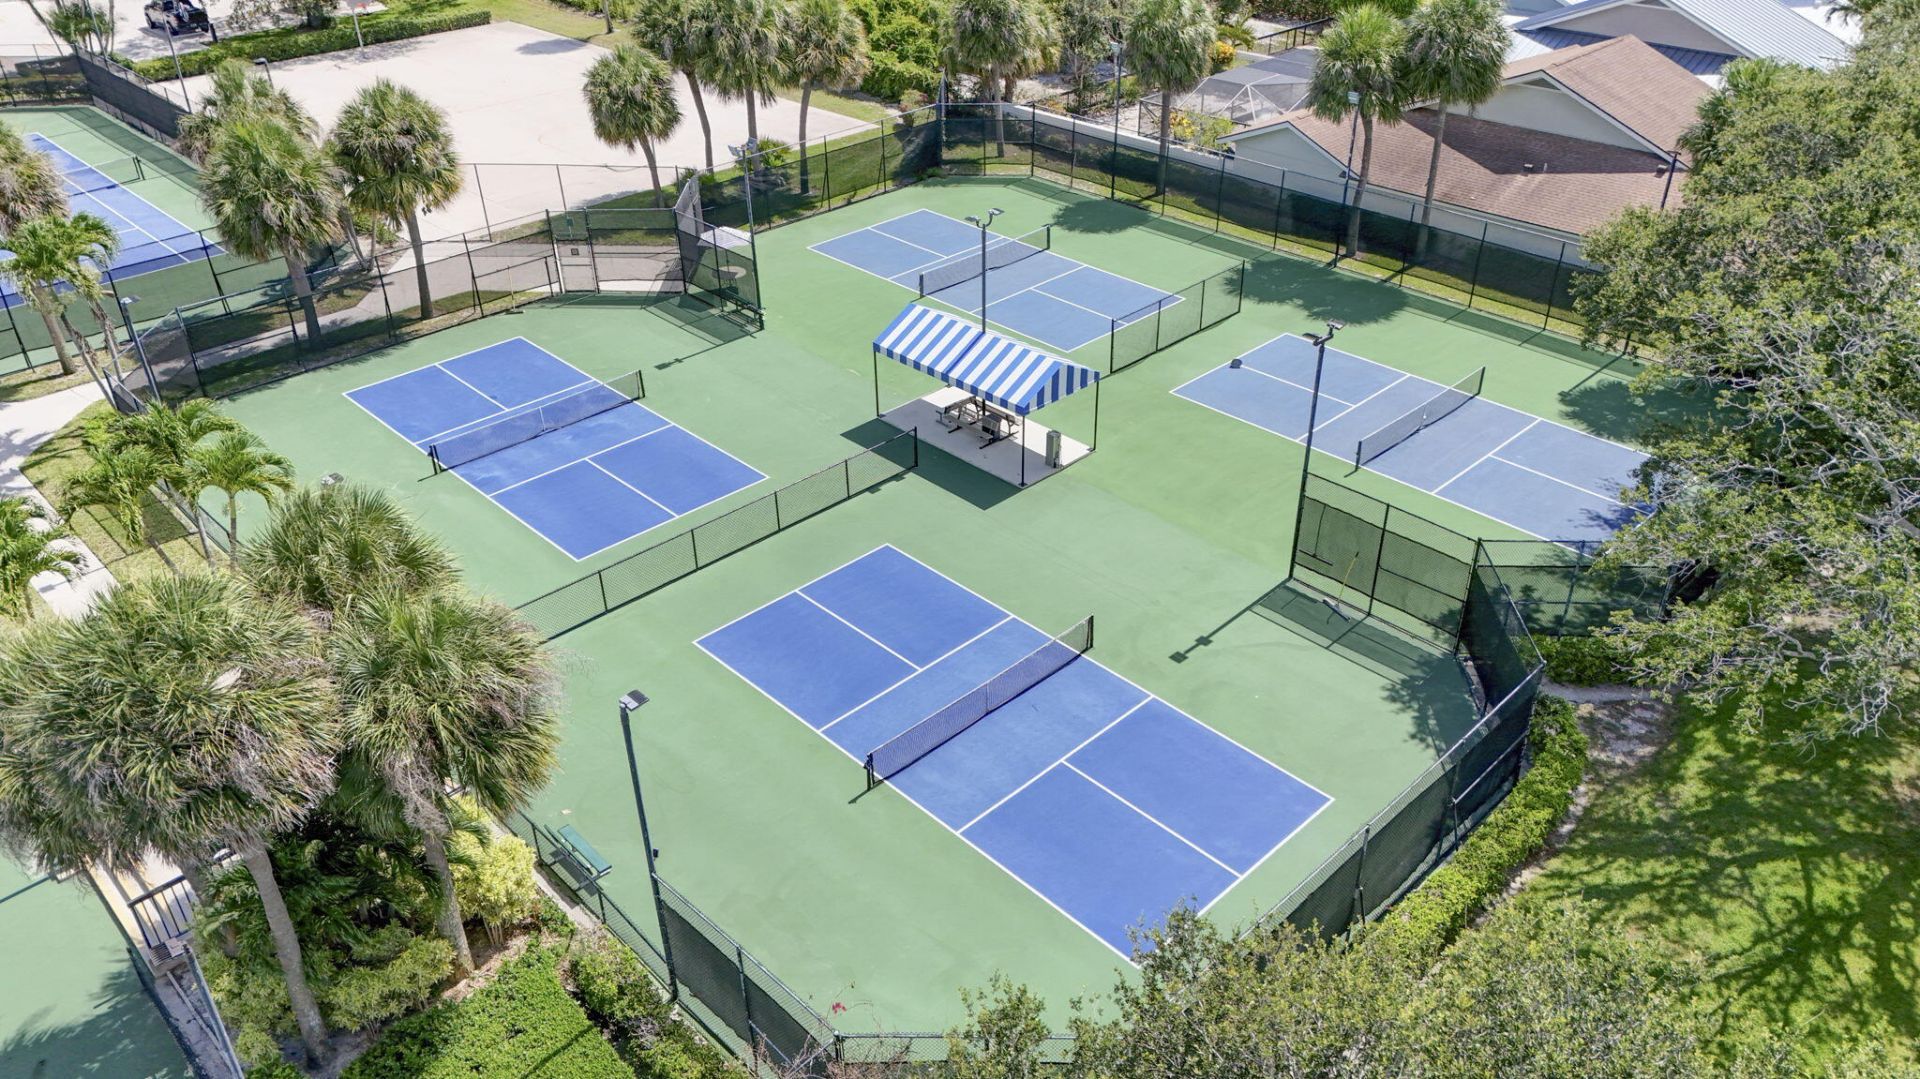
Pickleball Court(s)
Sidewalks
Street Lights

Property Details

Appliances: Tankless Water Heater, Dryer, Disposal, Dishwasher, Electric Range, Microwave, Refrigerator, Water Heater, Washer, Wine Refrigerator
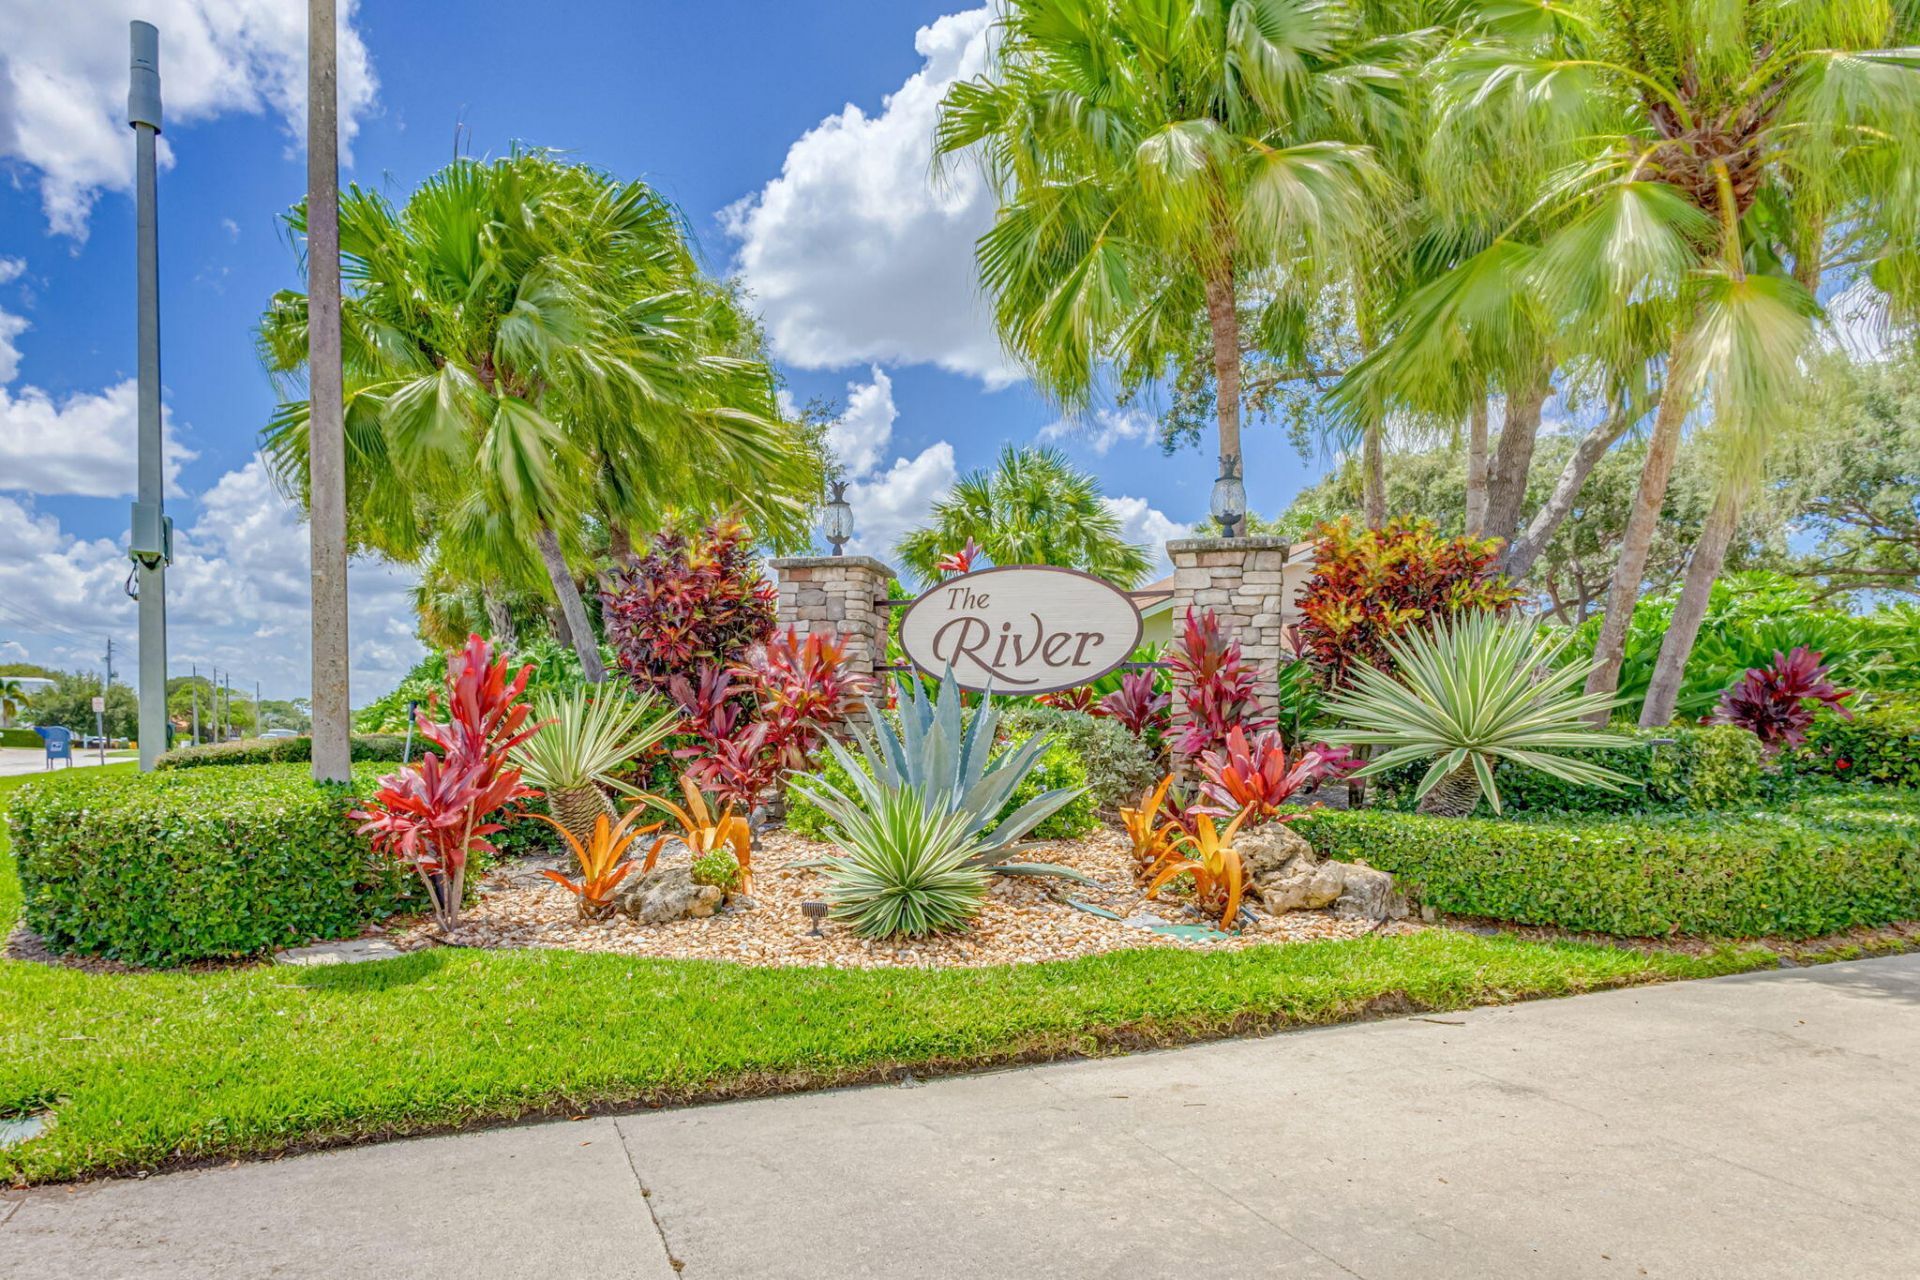
Association: The River HOA
Association Fee Includes: Cable TV, Maintenance Grounds, Trash, Common Areas
Days on Site: 28
Exterior: CBS
Outdoor Features: Awning(s)
Fencing: Back Yard
Flooring: Ceramic Tile, Laminate, Marble
Furnished: Unfurnished
Home Style: Ranch, Traditional
Laundry: Inside, Laundry Room
Parcel#: 30434117020001319
Parking: Driveway, Garage Door Opener, Garage, Attached Garage
Parking Notes: Driveway, Garage Door Opener, Garage, Attached Garage
Patio/Porch: Patio - Covered, Patio - Open, Patio
Pets Allowed: Yes, Pet Restrictions Possible
Restrictions: Buyer Approval Required, Parking - No Boat, Parking - No Commercial Vehicles, Parking - No RV, Parking -
Sewer: Public Sewer
Special View Info: Garden
SQFT Living: 2172
Structure Type: House
Total Rooms: 11
Utilities: Cable Available, Electricity Available, Sewer Available, Water Available
Water: Public
Construction: CBS

Room Sizes

Living Room: 16 X 26 Level Main
Kitchen: 11 X 13 Level Main
Dining Room: 8 X 10 Level Main
Primary Bedroom: 12 X 16 Level Main
Bedroom 2: 11 X 14 Level Main
Bedroom 3: 12 X 12 Level Main
Bedroom 4: 11 X 20 Level Second

Local Schools

High School: William T. Dwyer
Elementary School: Beacon Cove Intermediate

Location

Courtesy of

Agency Name: Luxury Real Estate Group LLC
Agent Name: Cindy Arcobasso
Agency Phone: 561-929-7304

agent picture

Presented by

Agent Name: Michael Ivancevic
Agent Phone: 561.202.7102
Agency Title: Illustrated Properties
Request Info

IDX logo

Michael Ivancevic
ipre.com
Agent Cell:
561.202.7102
Office Phone:
561.469.0909

Mortgage Calculator

%
years/fixed
yearly
yearly (est.)

Estimated Payment

$ 9,462.89 Principal & Interest $8,077.18 Property Tax $905.92 Homeowner's Insurance $479.79
Mortgage Logo

Login to My Illustrated Account