
SIGN UP Login/Register
4279 NW 61st Lane, Boca Raton, FL 33496 Photo
New - 28 Hours Ago
Contingent
4279 NW 61st Lane, Boca Raton, FL 33496 Photo
New - 28 Hours Ago
Contingent
4279 NW 61st Lane, Boca Raton, FL 33496 Photo

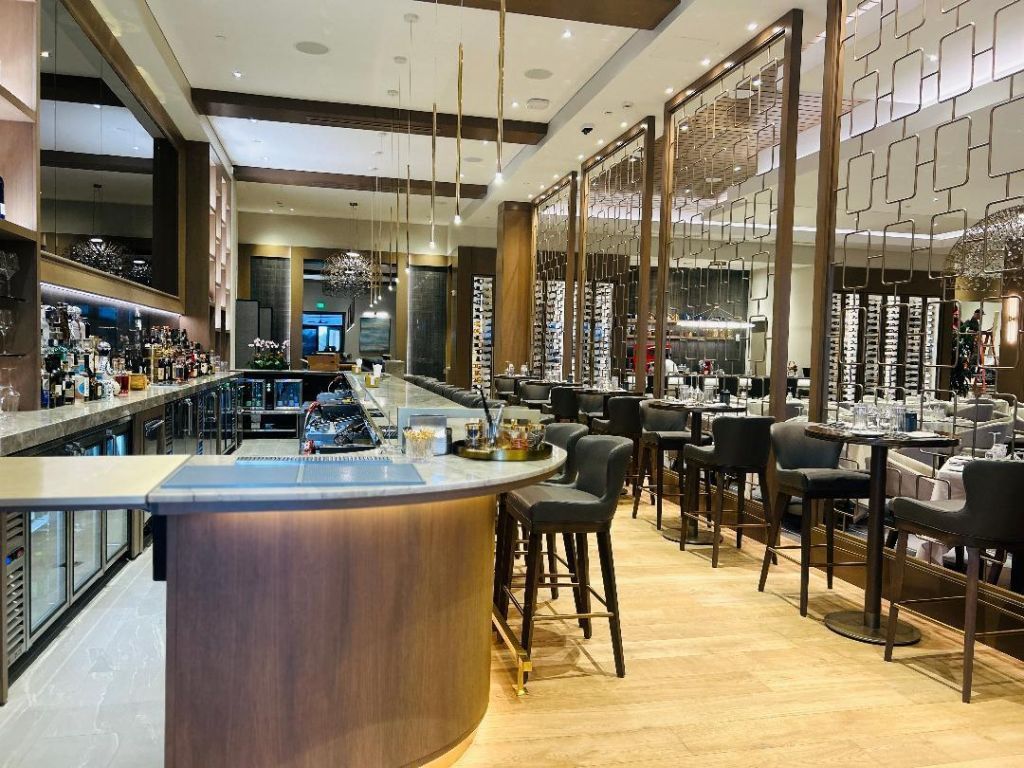
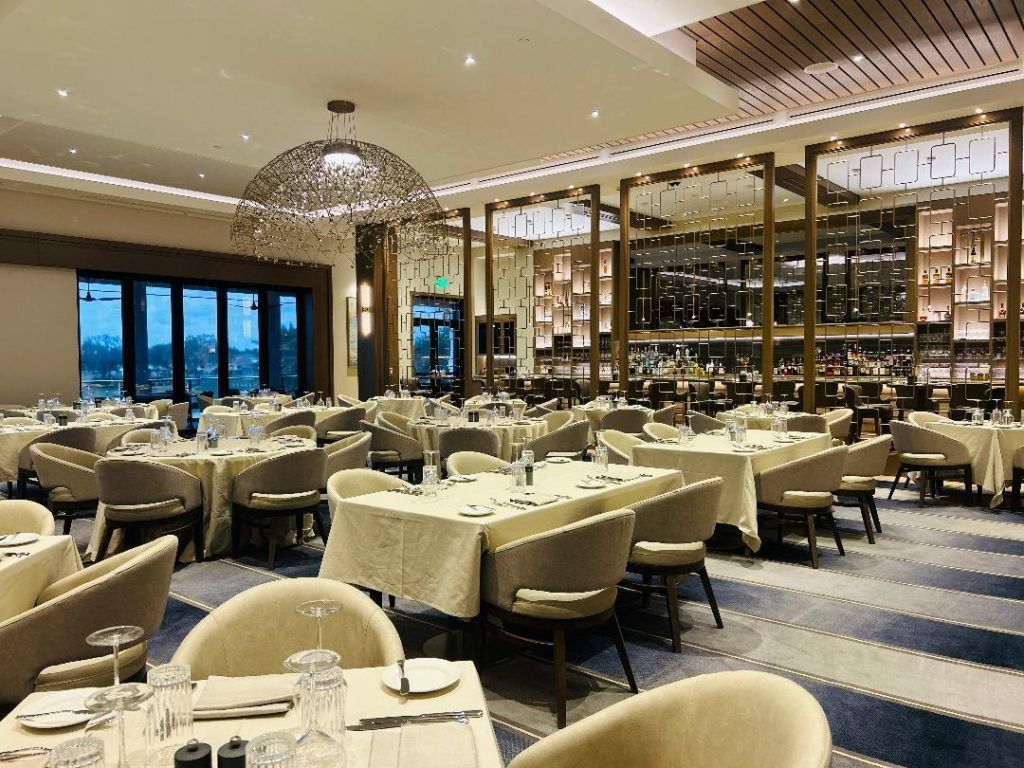
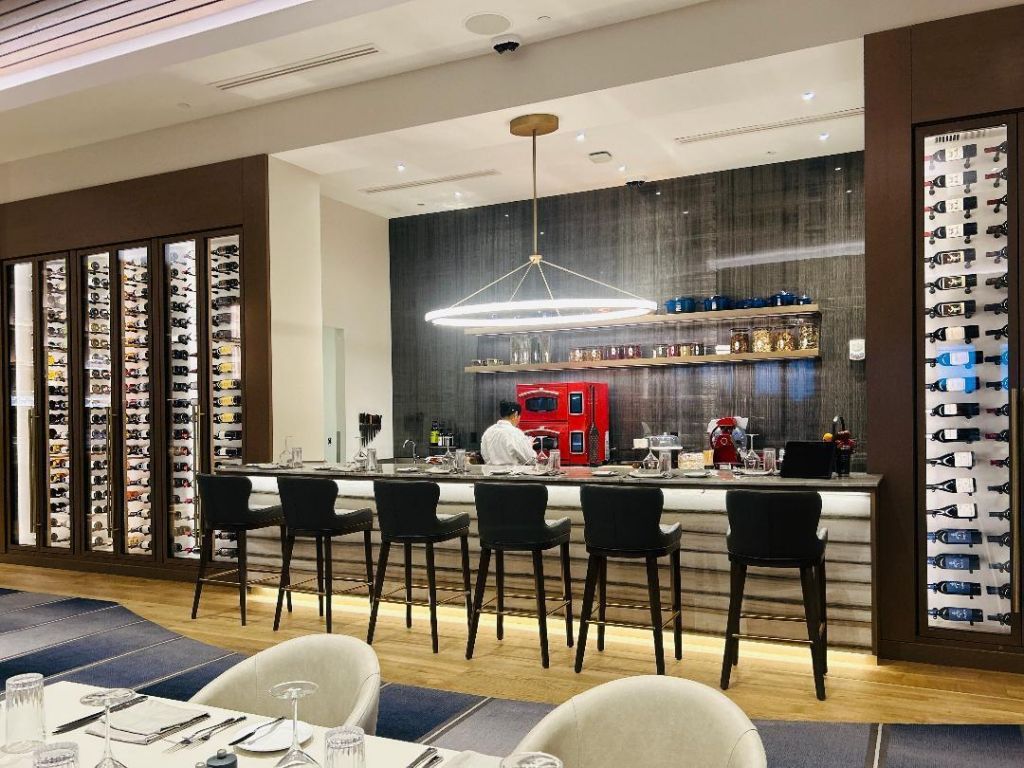
28 Total Photos [Click to View All]

4279 NW 61st Lane Boca Raton, FL 33496
$1,399,000
  • Beds
    3
  • Baths
    3 full 1 partial
  • Total Square Feet
    3,580
  • Lot Size
    0.12 acre(s)

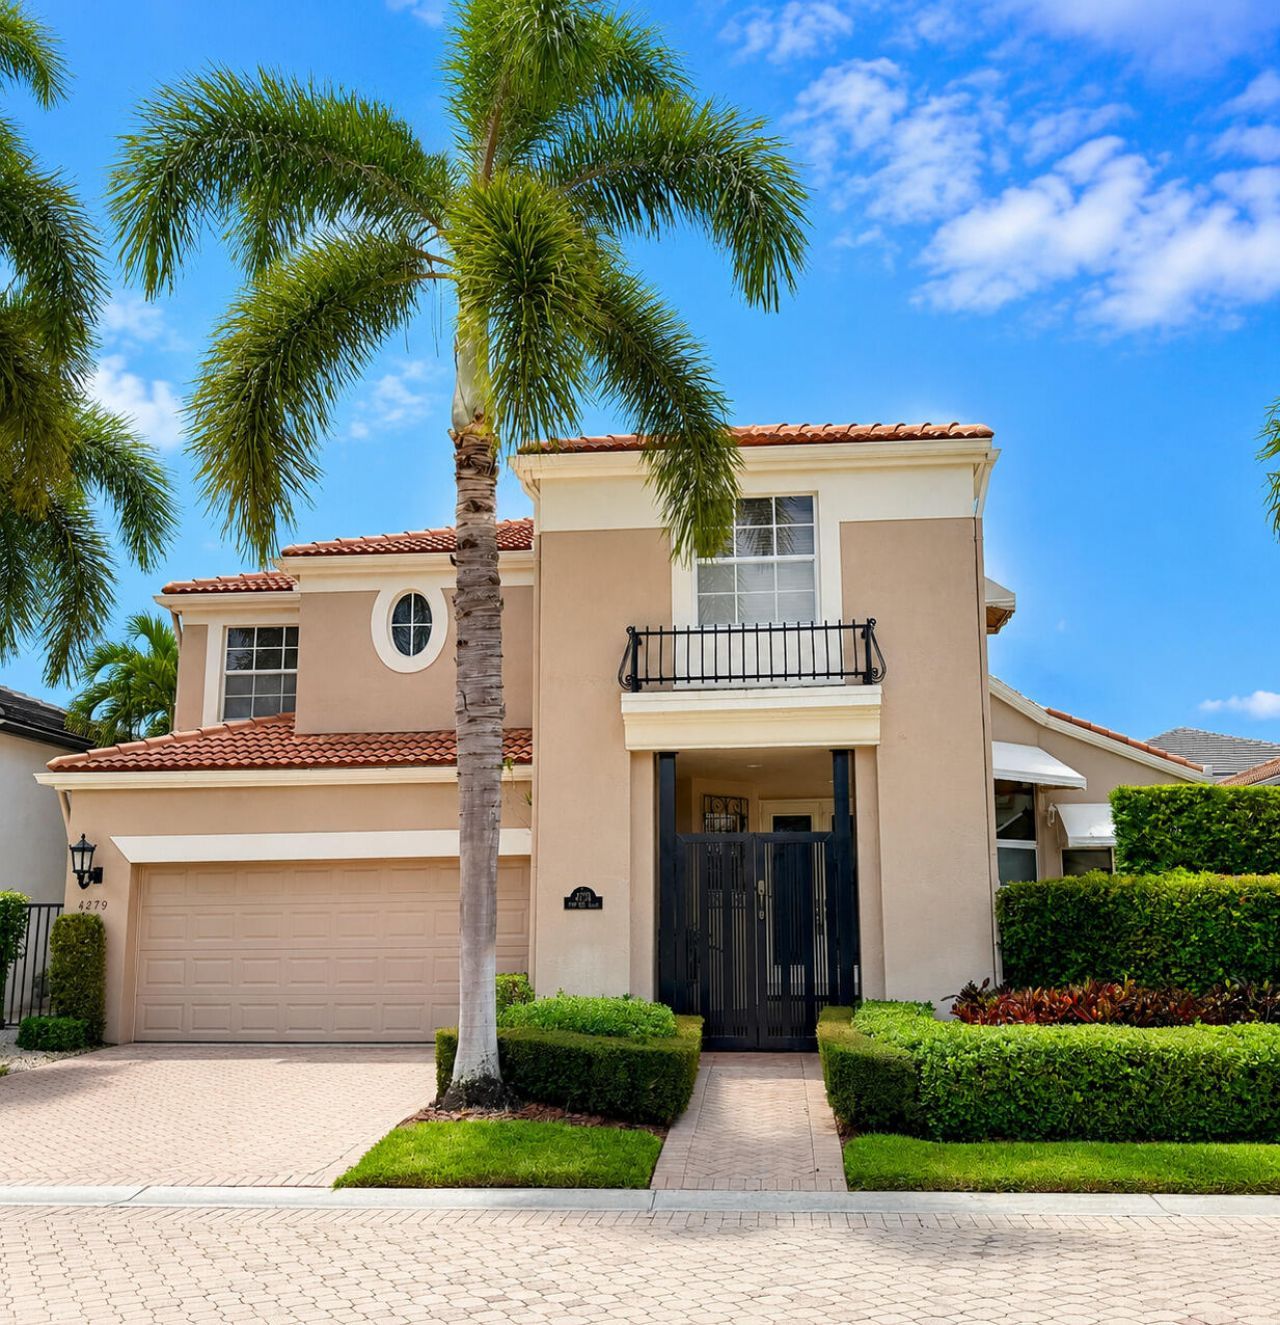
Comfortable everyday living! This inviting home of 3 bedrooms, loft/office & 21/2 baths offers an open floor plan with volume ceilings and plenty of windows. Features include neutral tile & carpet, custom window treatments & closet design.The welcoming Family Room features a built-in entertainment center, and the upstairs office is complete with built-in desk & cabinetry--perfect for working from home.The open island kitchen showcases 42 light oak cabinetry overlooking the Family Room--ideal for...

View More

Property Summary

MLS Number: B26059079
Status: Contingent
Days on Market: 1
Subdivision: Mayfair
County: Palm Beach
Bedrooms: 3
Total Square Feet: 3,580
Price Per Sq. Ft.: $391
New Constuction: No
Waterfront: No
Property Type: Residential - Single Family
Cooling: Ceiling Fan(s), Electric
Garage: 2 car attached
Heating: Central, Electric
Lot Size: 0.12 Acres
Roof Type: Spanish Tile
Stories: 2.0
Taxes: $15,050
Year Built: 1998
HOA Fee: $2960/ Quarterly

Featured Amenities

Built-in Features
Cathedral Ceiling(s)
High Ceilings
Kitchen Island
Vaulted Ceiling(s)
Walk-In Closet(s)
Closet Cabinetry
Upstairs Living Area
Basketball Court
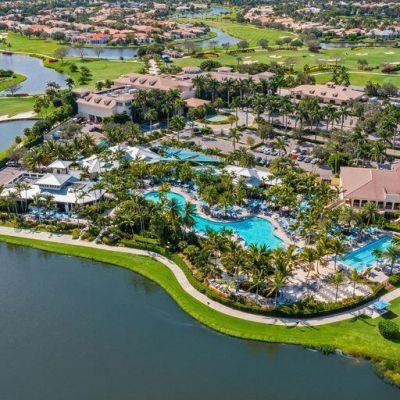
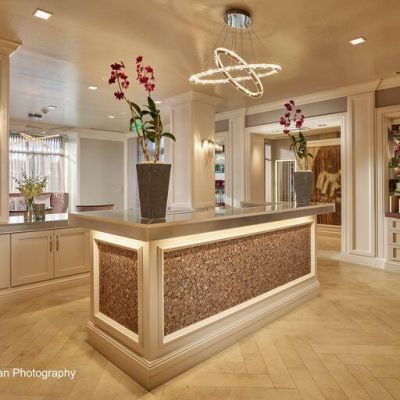
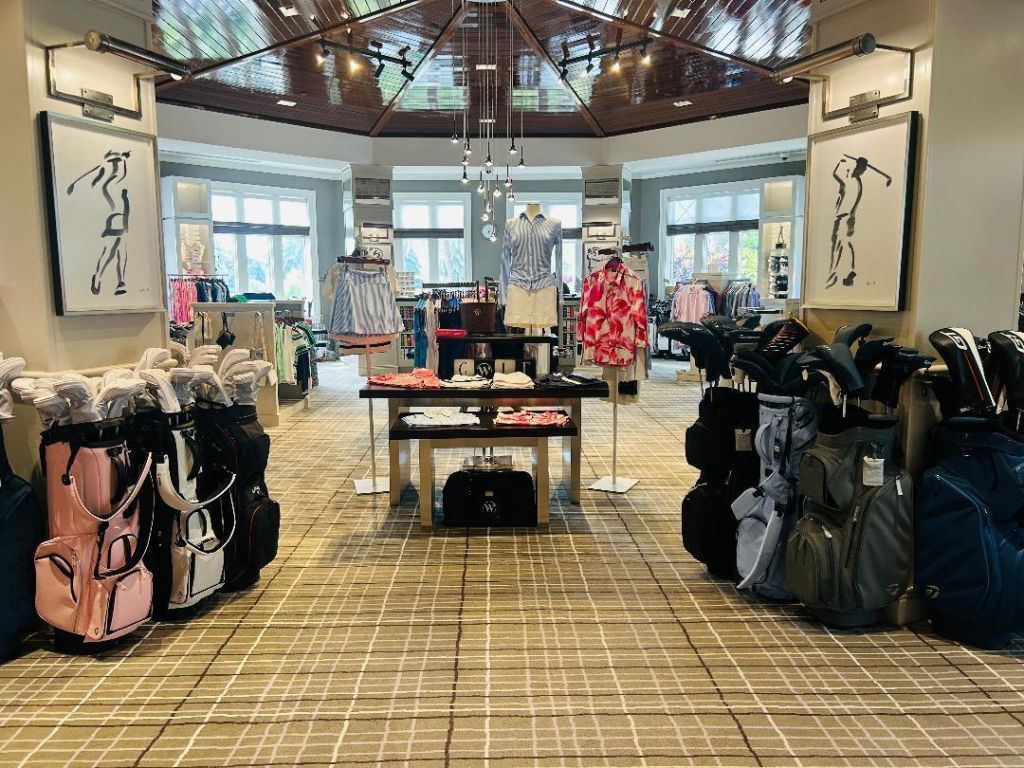
Clubhouse
Elevator(s)
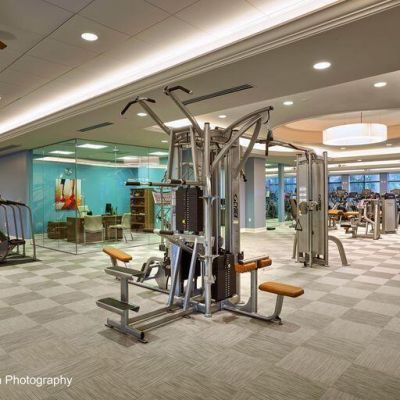
Fitness Center
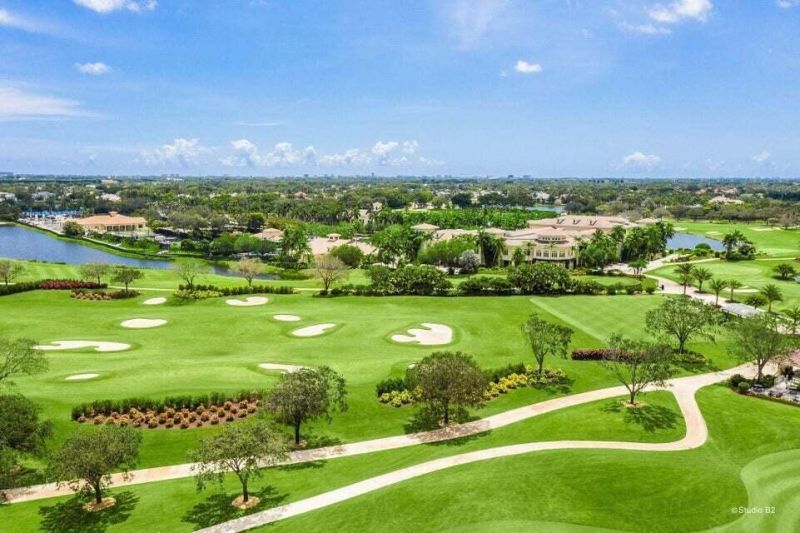
Golf Course
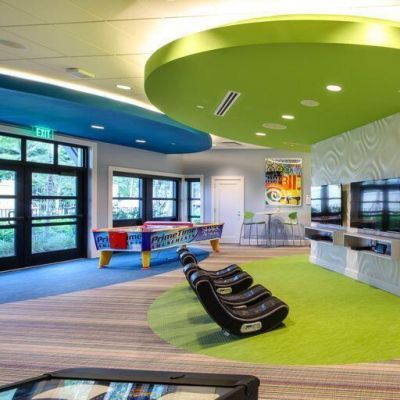
Game Room
Jogging Path
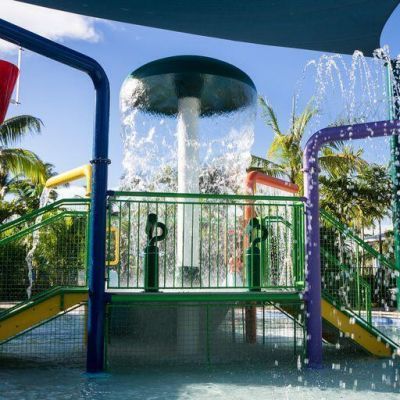
Playground
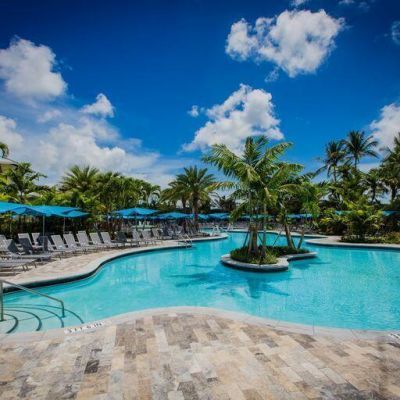
Pool
Sauna
Spa/Hot Tub
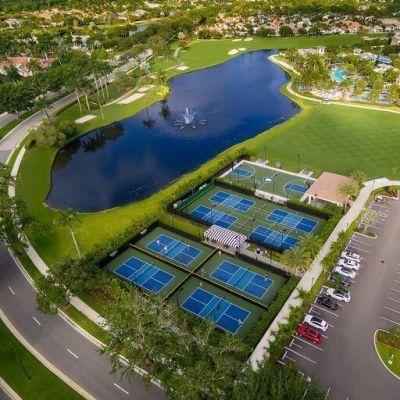
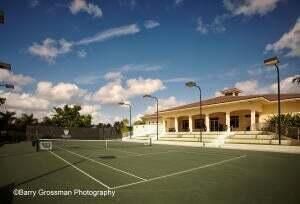
Tennis Court(s)
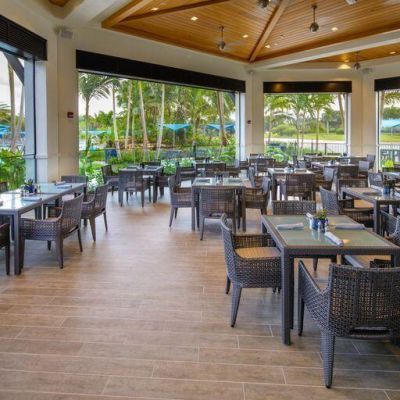
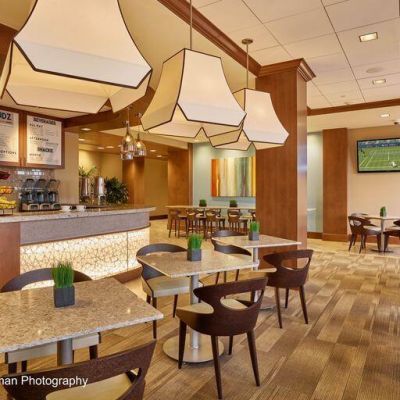
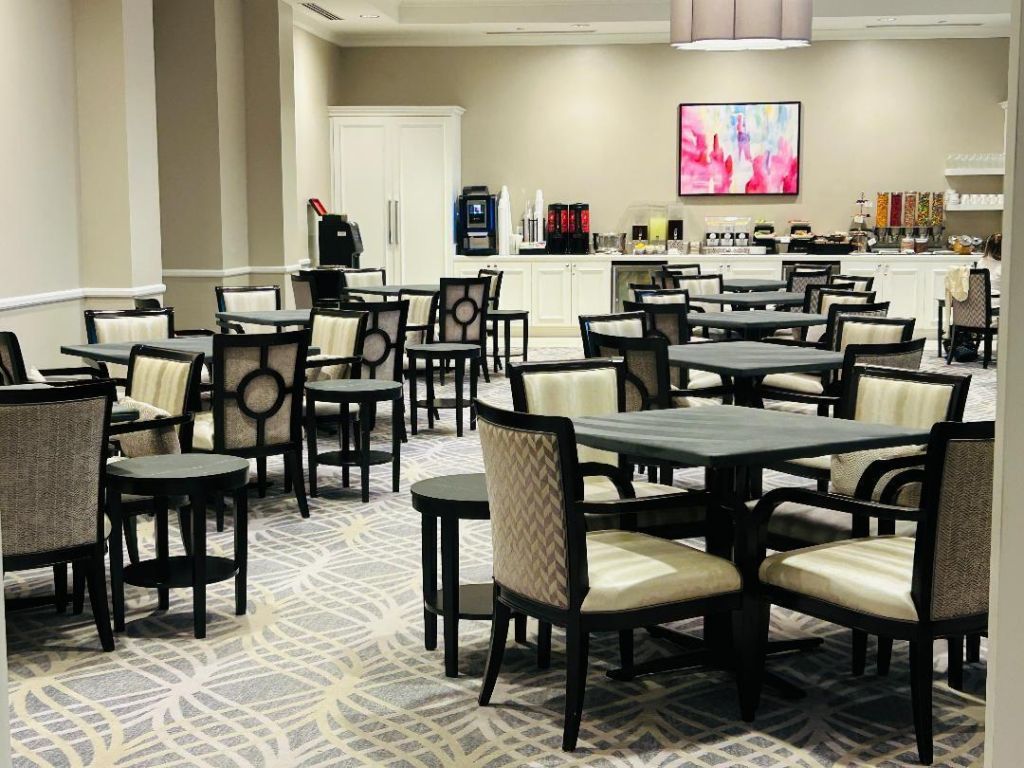
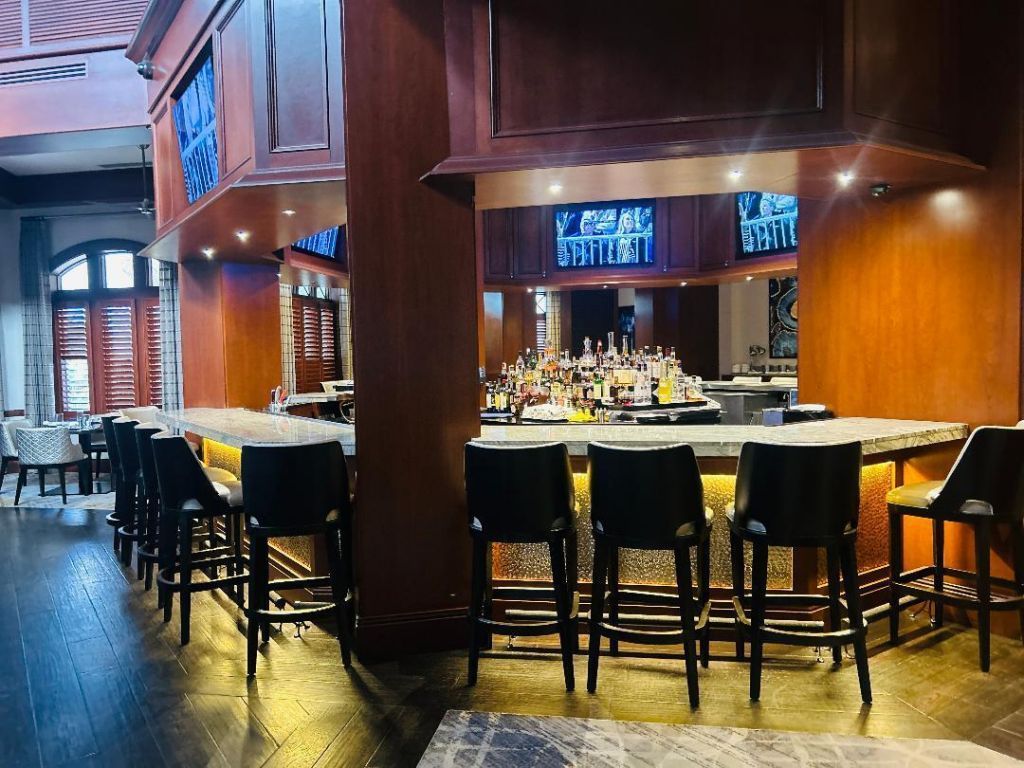
Cafe/Restaurant
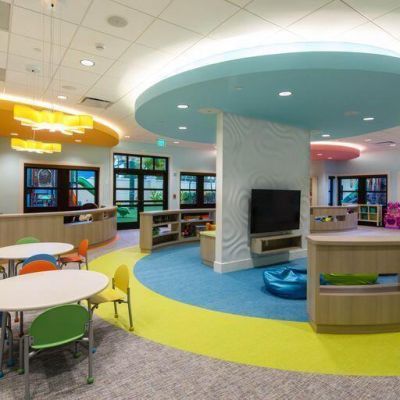
Library
Pickleball Court(s)
Street Lights

Property Details

Accessibility: Grip-Accessible Features
Appliances: Gas Water Heater, Dryer, Disposal, Dishwasher, Free-Standing Freezer, Ice Maker, Microwave, Oven, Refrigerator, Water Heater, Washer
Association: Mayfair HOA - Mahogany Services
Association Fee Includes: Cable TV, Internet, Maintenance Grounds, Security, Common Areas
Days on Site: 1
Exterior: CBS
Flooring: Ceramic Tile, Marble
Furnished: Unfurnished
Guest House Y/N: No
Hot Tub: Yes
Laundry: Inside
Lot Dimensions: .12 acre
Parcel#: 06424704160000200
Parking: Garage Door Opener, Garage, Attached Garage
Parking Notes: Garage Door Opener, Garage, Attached Garage
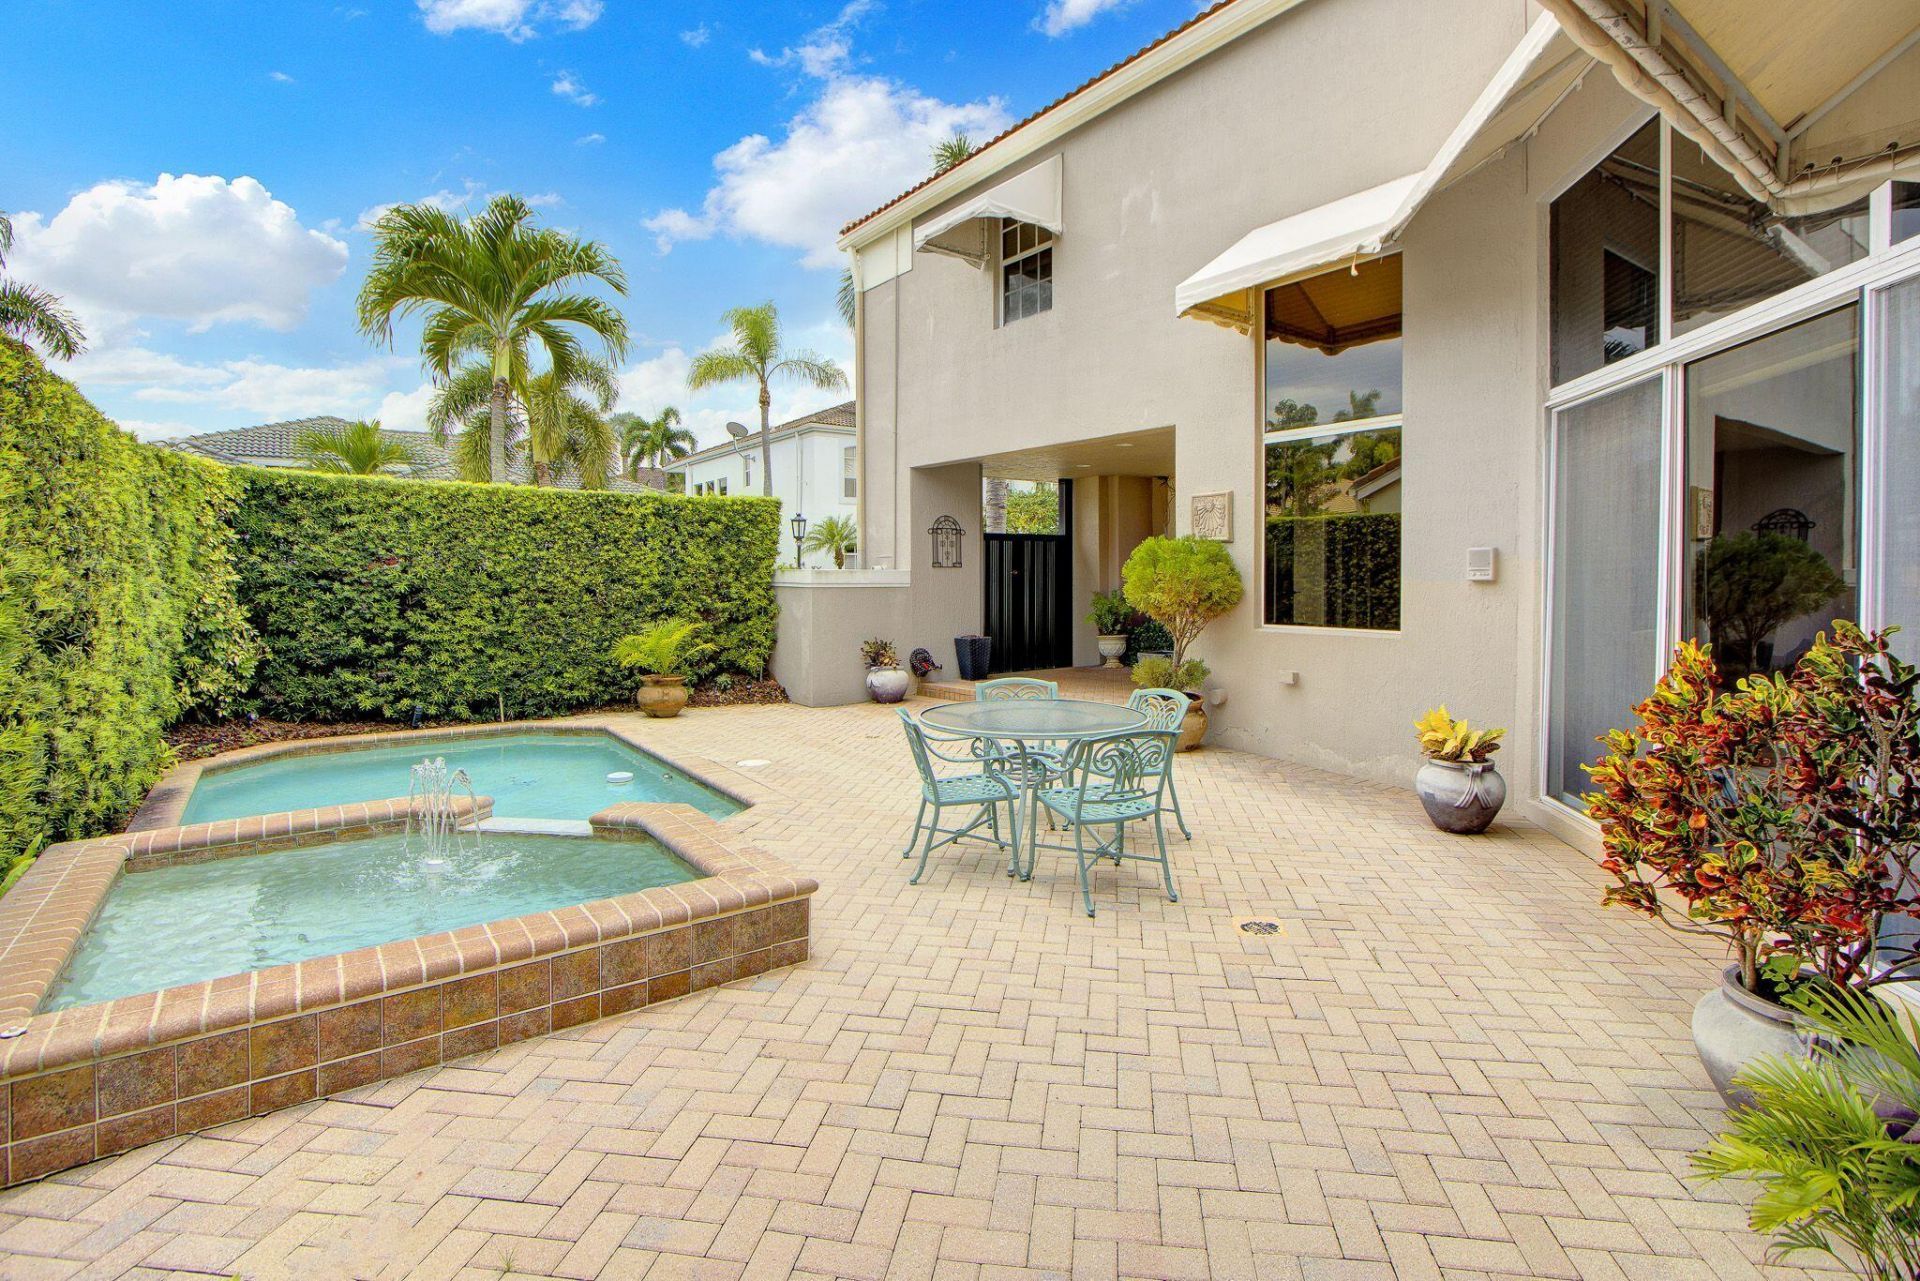
Patio/Porch: Patio - Open, Patio
Pets Allowed: Yes, Breed Restrictions
Pool: In Ground
Restrictions: Buyer Approval Required, Parking - No Commercial Vehicles, Parking - No RV
Sauna: Yes
Security: Gated with Guard, Smoke Detector(s), Security System Owned, Security Patrol
Security: yes
Sewer: Public Sewer
Spa: Yes
Spa: In Ground
Special View Info: Garden, Pool
SQFT Living: 2998
Structure Type: House
Swimming Pool: Yes
Total Rooms: 9
Utilities: Natural Gas Available, Sewer Available, Water Available
Water: Public
Waterfront Features: None
Windows: Sliding
Construction: CBS

Room Sizes

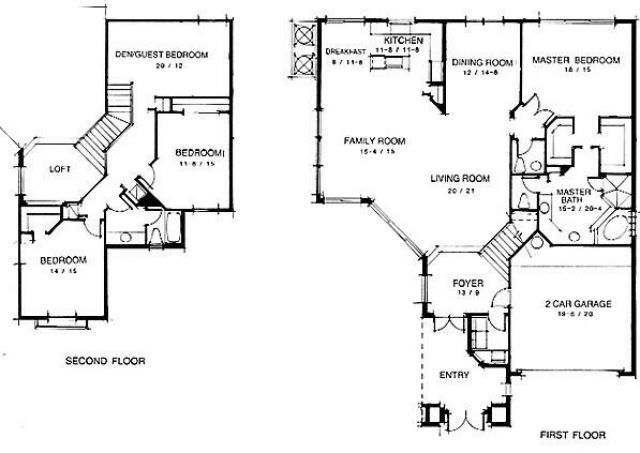
Living Room: 16 X 20 Level Main
Kitchen: 12 X 10 Level Main
Primary Bedroom: 15 X 18 Level Main
Bedroom 2: 13 X 15 Level Upper
Bedroom 3: 12 X 20 Level Upper
Dining Room: 12 X 15 Level Main

Local Schools

High School: Spanish River
Middle School: Omni
Elementary School: Calusa (Palm Beach)

Neighborhood Information

Neighborhood Map

Neighborhood Hero

Neighborhood Highlights

Neighborhood Characteristics

Neighborhood Market Trend

Neighborhood Schools

Courtesy of

Agency Name: Lang Realty/ BR
Agent Name: Shereen C Randazza PA
Agency Phone: 561-998-0100

agent picture

Presented by

Agent Name: Michael Ivancevic
Agent Phone: 561.202.7102
Agency Title: Illustrated Properties
Request Info

IDX logo

Michael Ivancevic
ipre.com
Agent Cell:
561.202.7102
Office Phone:
561.469.0909

Mortgage Calculator

%
years/fixed
yearly
yearly (est.)

Estimated Payment

$ 8,531.49 Principal & Interest $6,869.28 Property Tax $1,254.17 Homeowner's Insurance $408.04
Mortgage Logo

Login to My Illustrated Account

Pixel